Skip main navigation
Sold
  • Price Unknown

    199 Laurel Valley Ln #3, Stonewall, LA 71078

    3beds
    1,801sqft
    Single Family Residence
    Built in 2024
    0.25 Acres Lot
    $382,700 Zestimate®
    $--/sqft
    $2,226 Estimated rent

    Home value

    $382,700

    Estimated sales range

    Not available

    $2,226/mo

    Zestimate® history
    Loading
    Loading...

    Owner options

    List your home for rent

    $2,226/mo

    Rent Zestimate®

    Find your next renter with Zillow Rental Manager. Plus, with online applications, you can quickly screen prospective tenants – for free.

    Learn more

    $2,226/mo

    Rent Zestimate®

    Refinance and save

    $378/mo

    Est. payment

    Refinancing to a lower rate could help reduce your monthly payments and save thousands over the life of the loan.

    See today's rates

    $378/mo

    Est. payment

    Explore your selling options

    Work with a Zillow partner agent

    Leverage their expertise and Zillow's premium Showcase listings to get your home seen by more buyers.

    Get started

    List with your own agent

    Get your home in front of millions of buyers by listing it on Zillow.

    Learn how to do it

    Sell it yourself

    Take full control of how buyers see your home on Zillow by listing For Sale by Owner (FSBO).

    List your home

    What's special

    Wood-look ceramic tilePrimary suiteExpansive walk-in closetWalk-in showerBeautifully landscaped flowerbedsLush sodded yardCorner lot
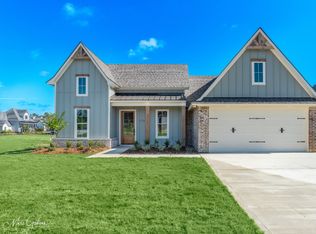
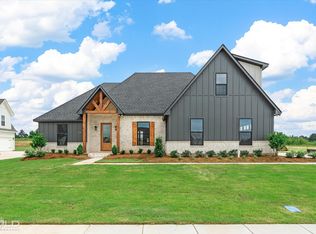
    Discover this stunning 3-bedroom, 2.5-bath home nestled in the highly sought after, gated Plantation Hills Subdivision in Stonewall. Situated on a desirable corner lot,and a serene country setting. Excellent rated North DeSoto Schools. Enjoy wood-look ceramic tile that graces the entryway, living room, dining area, halls, primary bedroom, guest bathroom, and half bath. The cozy living room is anchored by a fireplace with gas logs, perfect for relaxing evenings. The primary suite impresses with decor tile in the bath, a walk-in shower, and an expansive walk-in closet. Plush carpeting provides comfort in the guest bedrooms and closets. Built with sturdy brick and hardie board construction, the exterior showcases beautifully landscaped flowerbeds, a lush sodded yard, and a front and side yard sprinkler system to maintain its charm. Additional parking enhances the convenience of the ample 2-car garage. Contact the listing agent for showings today!

    Zillow last checked:

    Listing updated:

    Listed by:

    Bridget Benton 0995682076 318-861-2461,

    Coldwell Banker Apex, REALTORS 318-861-2461

    Bought with:

    Marilyn Michel

    Pelican Realty Advisors

    Source: NTREIS,MLS#: 20851962

    Facts & features

    Interior

    Bedrooms & bathrooms
    • Bedrooms: 3
    • Bathrooms: 3
    • Full bathrooms: 2
    • 1/2 bathrooms: 1
    Primary bedroom
    • Features: Ceiling Fan(s)
    • Level: First
    Primary bathroom
    • Features: Built-in Features, Dual Sinks, Stone Counters, Separate Shower
    • Level: First
    Living room
    • Features: Built-in Features, Ceiling Fan(s), Fireplace
    • Level: First
    Heating
    • Central, Natural Gas
    Cooling
    • Central Air, Ceiling Fan(s), Electric
    Appliances
    • Included: Dishwasher, Disposal, Gas Range, Microwave, Vented Exhaust Fan
    Features
    • Double Vanity, Eat-in Kitchen, High Speed Internet, Kitchen Island, Pantry, Cable TV
    • Flooring: Carpet, Ceramic Tile
    • Has basement: No
    • Number of fireplaces: 1
    • Fireplace features: Gas, Gas Log
    Interior area
    • Total interior livable area: 1,801 sqft

    Property

    Parking
    • Total spaces: 2
    • Parking features: Additional Parking
    • Attached garage spaces: 2
    Features
    • Levels: One
    • Stories: 1
    • Patio & porch: Covered
    • Pool features: None
    Lot
    • Size: 0.25 Acres
    Details
    • Parcel number: 0200248850BD

    Construction

    Type & style
    • Home type: SingleFamily
    • Architectural style: Traditional,Detached
    • Property subtype: Single Family Residence
    Materials
    • Board & Batten Siding, Brick
    • Foundation: Slab
    • Roof: Asphalt
    Condition
    • New construction: Yes
    • Year built: 2024

    Utilities & green energy

    • Sewer: Public Sewer
    • Water: Public
    • Utilities for property: Sewer Available, Water Available, Cable Available

    Community & neighborhood

    Community
    • Community features: Fishing, Lake, Sidewalks
    Location
    • Region: Stonewall
    • Subdivision: Plantation Hills

    HOA & financial

    HOA
    • Has HOA: Yes
    • HOA fee: $378 annually
    • Services included: Maintenance Grounds
    • Association name: Plantation Hills HOA
    • Association phone: 318-455-4263

    Other

    Other facts
    • Listing terms: Cash,Conventional,FHA,VA Loan

    Price history

    DateEventPrice
    7/30/2025Sold--
    Source: NTREIS #20851962 Report a problem
    7/8/2025Pending sale$378,000$210/sqft
    Source: Coldwell Banker Apex, Realtors #20851962 Report a problem
    7/8/2025Contingent$378,000$210/sqft
    Source: NTREIS #20851962 Report a problem
    5/4/2025Price change$378,000+2.2%$210/sqft
    Source: NTREIS #20851962 Report a problem
    2/24/2025Listed for sale$370,000$205/sqft
    Source: NTREIS #20851962 Report a problem

    Public tax history

    Tax history is unavailable.

    Neighborhood: 71078

    Nearby schools

    GreatSchools rating
    Schools provided by the listing agent
    • Elementary: Desoto ISD Schools
    • Middle: Desoto ISD Schools
    • High: Desoto ISD Schools
    • District: Desoto Parish ISD

    Source: NTREIS. This data may not be complete. We recommend contacting the local school district to confirm school assignments for this home.

    Sell for more on Zillow
    Get a Zillow Showcase℠ listing at no additional cost and you could sell for .
    $382,700
    2% more
    +$7,654
    With Zillow Showcase(estimated)
    $390,354