Skip main navigation
Sold
  • Price Unknown

    176 Laurel Valley Ln, Stonewall, LA 71078

    4beds
    2,189sqft
    Single Family Residence
    Built in 2024
    0.32 Acres Lot
    $463,500 Zestimate®
    $--/sqft
    $2,609 Estimated rent

    Home value

    $463,500

    Estimated sales range

    Not available

    $2,609/mo

    Zestimate® history
    Loading
    Loading...

    Owner options

    List your home for rent

    $2,609/mo

    Rent Zestimate®

    Find your next renter with Zillow Rental Manager. Plus, with online applications, you can quickly screen prospective tenants – for free.

    Learn more

    $2,609/mo

    Rent Zestimate®

    Refinance and save

    $378/mo

    Est. payment

    Refinancing to a lower rate could help reduce your monthly payments and save thousands over the life of the loan.

    See today's rates

    $378/mo

    Est. payment

    Explore your selling options

    Work with a Zillow partner agent

    Leverage their expertise and Zillow's premium Showcase listings to get your home seen by more buyers.

    Get started

    List with your own agent

    Get your home in front of millions of buyers by listing it on Zillow.

    Learn how to do it

    Sell it yourself

    Take full control of how buyers see your home on Zillow by listing For Sale by Owner (FSBO).

    List your home

    What's special

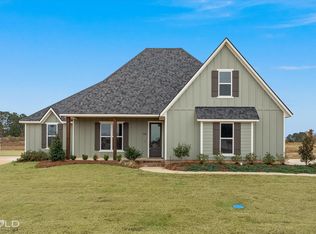
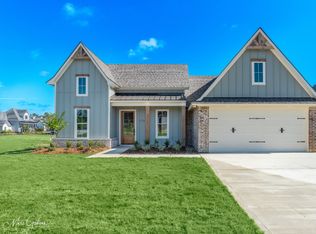
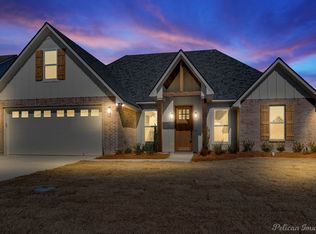
    Discover your dream home in Stonewall's prestigious Plantation Subdivision. This exquisite 4-bedroom, 3-bath residence offers a modern lifestyle within a gated community known for its excellent North DeSoto Schools. Boasting contemporary curb appeal, the exterior features brick and hardie board, a charming front porch, and a covered back patio perfect for relaxation. The home is adorned with wood-look tile throughout key areas, including the entry, living, dining, kitchen, laundry, baths, primary bedroom, and guest bedroom. The living room, featuring a cozy fireplace with gas logs and a brick hearth, flows seamlessly into the dining and kitchen areas equipped with quartz countertops, stunning moldings, and striking stained cypress beams. The secluded master suite is a sanctuary, offering two walk-in closets, a freestanding tub, a separate walk-in shower, and dual vanities. With a 2-car garage completing this beautiful package, this home is a must-see. Contact the listing agent today to schedule your showing!

    Zillow last checked:

    Listing updated:

    Listed by:

    Bridget Benton 0995682076 318-861-2461,

    Coldwell Banker Apex, REALTORS 318-861-2461

    Bought with:

    Michelle Savage

    Keller Williams Northwest

    Source: NTREIS,MLS#: 20851827

    Facts & features

    Interior

    Bedrooms & bathrooms
    • Bedrooms: 4
    • Bathrooms: 3
    • Full bathrooms: 3
    Primary bedroom
    • Features: Ceiling Fan(s)
    • Level: First
    Bedroom
    • Features: Ceiling Fan(s)
    • Level: First
    Bedroom
    • Features: Ceiling Fan(s)
    • Level: Second
    Bedroom
    • Features: Ceiling Fan(s)
    • Level: Second
    Primary bathroom
    • Features: Built-in Features, Closet Cabinetry, Dual Sinks, Double Vanity, En Suite Bathroom, Stone Counters, Separate Shower
    • Level: First
    Dining room
    • Level: First
    Other
    • Features: Stone Counters
    • Level: First
    Other
    • Features: Stone Counters
    • Level: Second
    Living room
    • Features: Built-in Features, Ceiling Fan(s), Fireplace
    • Level: First
    Heating
    • Central, Natural Gas
    Cooling
    • Central Air, Ceiling Fan(s), Electric
    Appliances
    • Included: Built-In Gas Range, Dishwasher, Disposal, Microwave
    • Laundry: Washer Hookup, Electric Dryer Hookup
    Features
    • Built-in Features, Double Vanity, Eat-in Kitchen, High Speed Internet, Kitchen Island, Pantry, Cable TV, Natural Woodwork, Walk-In Closet(s)
    • Flooring: Carpet, Ceramic Tile
    • Has basement: No
    • Number of fireplaces: 1
    • Fireplace features: Gas Log, Gas Starter, Masonry
    Interior area
    • Total interior livable area: 2,189 sqft

    Property

    Parking
    • Total spaces: 2
    • Parking features: Door-Single, Garage, Garage Door Opener, Garage Faces Side
    • Attached garage spaces: 2
    Features
    • Levels: Two
    • Stories: 2
    • Patio & porch: Covered
    • Pool features: None
    Lot
    • Size: 0.32 Acres
    Details
    • Parcel number: 0200248850BR

    Construction

    Type & style
    • Home type: SingleFamily
    • Architectural style: Traditional,Detached
    • Property subtype: Single Family Residence
    Materials
    • Board & Batten Siding, Brick
    • Foundation: Slab
    • Roof: Asphalt
    Condition
    • New construction: Yes
    • Year built: 2024

    Utilities & green energy

    • Sewer: Public Sewer
    • Water: Public
    • Utilities for property: Natural Gas Available, Sewer Available, Separate Meters, Water Available, Cable Available

    Community & neighborhood

    Community
    • Community features: Fishing, Gated
    Location
    • Region: Stonewall
    • Subdivision: Plantation Hills

    HOA & financial

    HOA
    • Has HOA: Yes
    • HOA fee: $378 annually
    • Services included: Association Management, Maintenance Grounds
    • Association name: Plantation Hills HOA
    • Association phone: 315-455-4263

    Other

    Other facts
    • Listing terms: Cash,Conventional,FHA,VA Loan

    Price history

    DateEventPrice
    8/8/2025Sold--
    Source: NTREIS #20851827 Report a problem
    7/14/2025Pending sale$461,500$211/sqft
    Source: Coldwell Banker Apex, Realtors #20851827 Report a problem
    7/14/2025Contingent$461,500$211/sqft
    Source: NTREIS #20851827 Report a problem
    5/4/2025Price change$461,500+3%$211/sqft
    Source: NTREIS #20851827 Report a problem
    2/23/2025Listed for sale$448,000$205/sqft
    Source: NTREIS #20851827 Report a problem

    Public tax history

    YearProperty taxesTax assessment
    2025$594 +0%$5,500
    2024$594 $5,500

    Find assessor info on the county website

    Neighborhood: 71078

    Nearby schools

    GreatSchools rating
    Schools provided by the listing agent
    • Elementary: Desoto ISD Schools
    • Middle: Desoto ISD Schools
    • High: Desoto ISD Schools
    • District: Desoto Parish ISD

    Source: NTREIS. This data may not be complete. We recommend contacting the local school district to confirm school assignments for this home.

    Sell for more on Zillow
    Get a Zillow Showcase℠ listing at no additional cost and you could sell for .
    $463,500
    2% more
    +$9,270
    With Zillow Showcase(estimated)
    $472,770