Welcome to this stunning 3-bedroom, 2-bathroom modern farmhouse nestled in the highly sought-after Plantation Hills subdivision in Stonewall, LA. With 1,922 square feet of thoughtfully designed living space, this home combines timeless style with modern comfort.
Step inside to find tall ceilings, no carpet, and durable hard surface flooring throughout. The open-concept living area is perfect for entertaining, featuring shiplap accent walls, quartz countertops, and a full GE stainless steel appliance package in the kitchen. Every detail—from the custom finishes to the layout—reflects quality craftsmanship and care.
This home offers both charm and functionality in a peaceful, desirable neighborhood with top-rated schools and easy access to local amenities. Whether you’re a growing family or looking to downsize without compromise, this home checks all the boxes.
Don’t miss your chance to own a beautifully built home in one of Stonewall’s premier communities.
Sold
Price Unknown
173 Laurel Valley Ln, Stonewall, LA 71078
3beds
1,922sqft
Single Family Residence
Built in 2025
0.26 Acres Lot
$385,300 Zestimate®
$--/sqft
$2,693 Estimated rent
Home value
$385,300
Estimated sales range
Not available
$2,693/mo
Zestimate® history
Owner options
List your home for rent
$2,693/mo
Rent Zestimate®
Find your next renter with Zillow Rental Manager. Plus, with online applications, you can quickly screen prospective tenants – for free.
$2,693/mo
Rent Zestimate®
Refinance and save
$378/mo
Est. payment
Refinancing to a lower rate could help reduce your monthly payments and save thousands over the life of the loan.
$378/mo
Est. payment
Explore your selling options
Work with a Zillow partner agent
Leverage their expertise and Zillow's premium Showcase listings to get your home seen by more buyers.
Get startedList with your own agent
Get your home in front of millions of buyers by listing it on Zillow.
Learn how to do itSell it yourself
Take full control of how buyers see your home on Zillow by listing For Sale by Owner (FSBO).
List your homeWhat's special
Durable hard surface flooringCustom finishesQuartz countertopsTall ceilingsShiplap accent walls
Zillow last checked:
Listing updated:
Listed by:
Kamelia Stroy 0995711876 318-465-0326,
IIM Realty Inc 318-465-0326
Bought with:
Sylvia Shelby, 0995686281
Pinnacle Realty Advisors
Source: NTREIS,MLS#: 21012458
Facts & features
Interior
Bedrooms & bathrooms
- Bedrooms: 3
- Bathrooms: 2
- Full bathrooms: 2
Primary bedroom
- Level: First
- Dimensions: 16 x 14
Bedroom
- Level: First
- Dimensions: 11 x 11
Bedroom
- Level: First
- Dimensions: 11 x 11
Dining room
- Level: First
- Dimensions: 10 x 11
Other
- Level: First
- Dimensions: 13 x 10
Other
- Level: First
- Dimensions: 8 x 7
Living room
- Level: First
- Dimensions: 17 x 19
Appliances
- Included: Dishwasher, Gas Cooktop, Disposal, Microwave, Refrigerator
Features
- Built-in Features, Decorative/Designer Lighting Fixtures, Double Vanity, Kitchen Island, Open Floorplan, Pantry, Walk-In Closet(s)
- Has basement: No
- Number of fireplaces: 1
- Fireplace features: Gas Starter, Masonry
Interior area
- Total interior livable area: 1,922 sqft
Property
Parking
- Total spaces: 2
- Parking features: Garage Faces Front
- Attached garage spaces: 2
Features
- Levels: One
- Stories: 1
- Pool features: None
Lot
- Size: 0.26 Acres
Details
- Parcel number: 0200248850bd
Construction
Type & style
- Home type: SingleFamily
- Architectural style: Detached
- Property subtype: Single Family Residence
Condition
- Year built: 2025
Utilities & green energy
- Sewer: Public Sewer
- Water: Public
- Utilities for property: Sewer Available, Water Available
Community & HOA
Community
- Subdivision: Plantation Hills
HOA
- Has HOA: Yes
- Services included: Association Management
- HOA fee: $378 annually
- HOA name: Plantation Hills
- HOA phone: 318-349-4055
Location
- Region: Stonewall
Financial & listing details
- Date on market: 7/25/2025
- Cumulative days on market: 170 days
Price history
| Date | Event | Price |
|---|---|---|
| 8/4/2026 | Sold | -- |
Source: NTREIS #21012458 Report a problem | ||
| 7/2/2026 | Pending sale | $385,000$200/sqft |
Source: NTREIS #21012458 Report a problem | ||
| 5/15/2026 | Price change | $385,000-1.3%$200/sqft |
Source: NTREIS #21012458 Report a problem | ||
| 4/16/2026 | Price change | $390,000-1%$203/sqft |
Source: NTREIS #21012458 Report a problem | ||
| 3/17/2026 | Price change | $394,000-0.5%$205/sqft |
Source: NTREIS #21012458 Report a problem | ||
| 2/17/2026 | Price change | $396,000+0.5%$206/sqft |
Source: NTREIS #21012458 Report a problem | ||
| 1/12/2026 | Pending sale | $394,000$205/sqft |
Source: NTREIS #21012458 Report a problem | ||
| 11/29/2025 | Price change | $394,000-0.9%$205/sqft |
Source: NTREIS #21012458 Report a problem | ||
| 10/1/2025 | Price change | $397,500-1.6%$207/sqft |
Source: NTREIS #21012458 Report a problem | ||
| 7/25/2025 | Listed for sale | $404,000$210/sqft |
Source: NTREIS #21012458 Report a problem | ||
Public tax history
Tax history is unavailable.
Neighborhood: 71078
Nearby homes
- $--3 bd3 ba1.8k sqft199 Laurel Valley Ln #3, Stonewall, LA 71078Sold
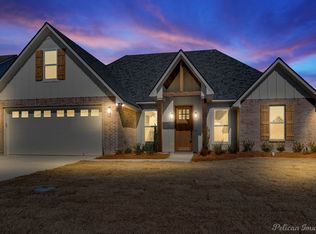
- $--3 bd2 ba1.8k sqft193 Laurel Valley Ln, Stonewall, LA 71078Sold

- $541,000-- bd-- ba-- sqft506 Destrehan Ln, Stonewall, LA 71078Off Market
- $--4 bd3 ba2.2k sqft170 Laurel Valley, Stonewall, LA 71078Sold
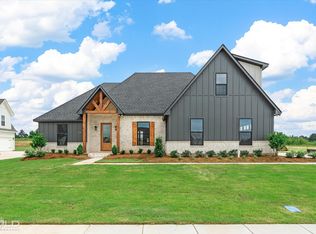
- $--4 bd3 ba2.1k sqft176 Laurel Valley Ln, Stonewall, LA 71078Sold
- $--4 bd3 ba2.2k sqft166 Laurel Valley Ln, Stonewall, LA 71078Sold
- $--4 bd3 ba2k sqft210 Laurel Valley, Stonewall, LA 71078Sold
- $379,100-- bd-- ba-- sqft512 Destrehan Ln, Stonewall, LA 71078Off Market
Nearby schools
GreatSchools rating
- 9/10North Desoto Elementary School 3-5Grades: 2-5Distance: 3.3 mi
- 10/10North Desoto Middle School 6-8Grades: 6-8Distance: 3.3 mi
- 7/10North DeSoto High SchoolGrades: 9-12Distance: 3.4 mi
Schools provided by the listing agent
- District: Desoto Parish ISD
Source: NTREIS. This data may not be complete. We recommend contacting the local school district to confirm school assignments for this home.
Sell for more on Zillow
Get a Zillow Showcase℠ listing at no additional cost and you could sell for .
$385,300
2% more
+$7,706
With Zillow Showcase(estimated)
$393,006
Sell for more on Zillow
Get a Zillow Showcase℠ listing at no additional cost and you could sell for .
$385,300
2% more
+$7,706
With Zillow Showcase(estimated)
$393,006
- Louisiana
- De Soto Parish
- Stonewall
- 71078
- 173 Laurel Valley Ln
