Welcome to this stunning custom-built modern farmhouse offering timeless design, upscale finishes, and exceptional curb appeal. Situated on a spacious lot with a sweeping curved driveway, this home blends clean architectural lines with warm natural textures for a truly elevated feel.
Inside, you’ll find soaring ceilings, oversized windows, abundant natural light, and beautiful wide-plank flooring throughout the main living spaces. The open-concept design creates an airy and inviting atmosphere, complemented by designer lighting, custom details, and thoughtfully selected finishes.
The striking exterior features light brick, vertical siding, warm wood accents, and a dramatic front entry that sets the tone from the moment you arrive. The covered rear patio and courtyard-style outdoor living area with built-in fire pit provide the perfect space for entertaining or relaxing year-round.
Designed with both style and functionality in mind, this home offers the perfect blend of luxury, comfort, and modern farmhouse charm.
Sold
Price Unknown
166 Laurel Valley Ln, Stonewall, LA 71078
4beds
2,293sqft
Single Family Residence
Built in 2026
0.32 Acres Lot
$475,600 Zestimate®
$--/sqft
$3,072 Estimated rent
Home value
$475,600
Estimated sales range
Not available
$3,072/mo
Zestimate® history
Owner options
List your home for rent
$3,072/mo
Rent Zestimate®
Find your next renter with Zillow Rental Manager. Plus, with online applications, you can quickly screen prospective tenants – for free.
$3,072/mo
Rent Zestimate®
Refinance and save
$360/mo
Est. payment
Refinancing to a lower rate could help reduce your monthly payments and save thousands over the life of the loan.
$360/mo
Est. payment
Explore your selling options
Work with a Zillow partner agent
Leverage their expertise and Zillow's premium Showcase listings to get your home seen by more buyers.
Get startedList with your own agent
Get your home in front of millions of buyers by listing it on Zillow.
Learn how to do itSell it yourself
Take full control of how buyers see your home on Zillow by listing For Sale by Owner (FSBO).
List your homeWhat's special
Dramatic front entrySweeping curved drivewayCovered rear patioBuilt-in fire pitExceptional curb appealVertical sidingOversized windows
Zillow last checked:
Listing updated:
Listed by:
Shelly Wagner 0995710423,
Shelly Wagner & Associates + JPAR Real Estate 318-200-0001
Bought with:
Tammi Montgomery, 0995682171
RE/MAX Real Estate Services
Source: NTREIS,MLS#: 21270503
Facts & features
Interior
Bedrooms & bathrooms
- Bedrooms: 4
- Bathrooms: 3
- Full bathrooms: 3
Primary bedroom
- Features: Dual Sinks, En Suite Bathroom, Garden Tub/Roman Tub, Separate Shower, Walk-In Closet(s)
- Level: First
- Dimensions: 10 x 10
Bedroom
- Level: First
- Dimensions: 10 x 10
Bedroom
- Level: Second
- Dimensions: 10 x 10
Bedroom
- Level: Second
- Dimensions: 10 x 10
Primary bathroom
- Features: Built-in Features, Stone Counters
- Level: First
- Dimensions: 10 x 10
Dining room
- Level: First
- Dimensions: 10 x 10
Other
- Features: Built-in Features, Stone Counters
- Level: First
- Dimensions: 10 x 10
Other
- Level: Second
- Dimensions: 10 x 10
Kitchen
- Features: Breakfast Bar, Built-in Features, Eat-in Kitchen, Kitchen Island, Pantry, Stone Counters
- Level: First
- Dimensions: 10 x 10
Laundry
- Features: Built-in Features
- Level: First
- Dimensions: 10 x 10
Living room
- Level: First
- Dimensions: 10 x 10
Heating
- Central, Natural Gas
Cooling
- Central Air, Ceiling Fan(s), Electric
Appliances
- Included: Some Gas Appliances, Dishwasher, Disposal, Gas Range, Microwave, Plumbed For Gas, Vented Exhaust Fan
- Laundry: Washer Hookup, Dryer Hookup, Laundry in Utility Room
Features
- Decorative/Designer Lighting Fixtures, High Speed Internet, Cable TV, Wired for Sound
- Flooring: Carpet, Ceramic Tile, Luxury Vinyl Plank
- Has basement: No
- Number of fireplaces: 1
- Fireplace features: Gas Log
Interior area
- Total interior livable area: 2,293 sqft
Property
Parking
- Total spaces: 2
- Parking features: Door-Single, Driveway, Garage, Garage Faces Side
- Attached garage spaces: 2
Features
- Levels: Two
- Stories: 2
- Patio & porch: Covered, Front Porch
- Exterior features: Fire Pit
- Pool features: None
Lot
- Size: 0.32 Acres
- Features: Interior Lot
- Residential vegetation: Grassed
Details
- Parcel number: 0200248850BH
Construction
Type & style
- Home type: SingleFamily
- Architectural style: Farmhouse,Modern,Traditional,Detached
- Property subtype: Single Family Residence
Materials
- Brick, Stucco
- Foundation: Slab
- Roof: Composition
Condition
- Year built: 2026
Utilities & green energy
- Sewer: Public Sewer
- Water: Public
- Utilities for property: Sewer Available, Water Available, Cable Available
Green energy
- Energy efficient items: Water Heater
Community & HOA
Community
- Features: Gated, Other
- Security: Carbon Monoxide Detector(s), Smoke Detector(s)
- Subdivision: Plantation Hills
HOA
- Has HOA: Yes
- Services included: Maintenance Grounds
- HOA fee: $360 annually
- HOA name: Mr. Lynch
- HOA phone: 318-455-4263
Location
- Region: Stonewall
Financial & listing details
- Annual tax amount: $626
- Date on market: 5/14/2026
- Cumulative days on market: 57 days
- Listing terms: Cash,Conventional,FHA,VA Loan
Price history
| Date | Event | Price |
|---|---|---|
| 7/10/2026 | Sold | -- |
Source: NTREIS #21270503 Report a problem | ||
| 6/11/2026 | Contingent | $475,000$207/sqft |
Source: NTREIS #21270503 Report a problem | ||
| 5/14/2026 | Listed for sale | $475,000$207/sqft |
Source: NTREIS #21270503 Report a problem | ||
Public tax history
Tax history is unavailable.
Neighborhood: 71078
Nearby homes
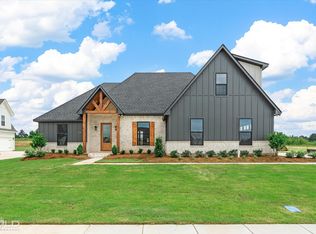
- $--4 bd3 ba2.2k sqft170 Laurel Valley, Stonewall, LA 71078Sold
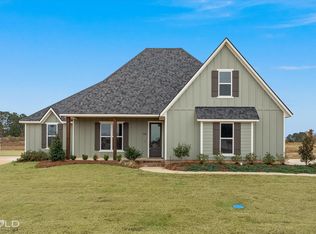
- $--4 bd3 ba2k sqft210 Laurel Valley, Stonewall, LA 71078Sold
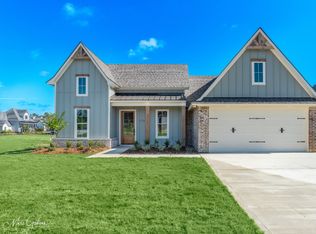
- $--3 bd2 ba1.9k sqft173 Laurel Valley Ln, Stonewall, LA 71078Sold
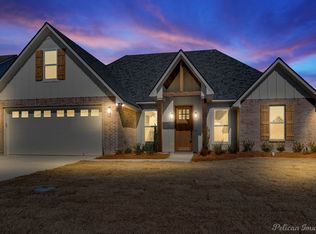
- $--3 bd3 ba1.8k sqft199 Laurel Valley Ln #3, Stonewall, LA 71078Sold
- $548,100-- bd-- ba-- sqft506 Destrehan Ln, Stonewall, LA 71078Off Market
- $--4 bd3 ba2.1k sqft176 Laurel Valley Ln, Stonewall, LA 71078Sold
- $--3 bd2 ba1.8k sqft193 Laurel Valley Ln, Stonewall, LA 71078Sold
- $509,800-- bd-- ba-- sqft144 Laurel Valley Ln, Stonewall, LA 71078Off Market
Nearby schools
GreatSchools rating
- 9/10North Desoto Elementary School 3-5Grades: 2-5Distance: 3.3 mi
- 10/10North Desoto Middle School 6-8Grades: 6-8Distance: 3.3 mi
- 7/10North DeSoto High SchoolGrades: 9-12Distance: 3.4 mi
Schools provided by the listing agent
- District: Desoto Parish ISD
Source: NTREIS. This data may not be complete. We recommend contacting the local school district to confirm school assignments for this home.
Sell for more on Zillow
Get a Zillow Showcase℠ listing at no additional cost and you could sell for .
$475,600
2% more
+$9,512
With Zillow Showcase(estimated)
$485,112
Sell for more on Zillow
Get a Zillow Showcase℠ listing at no additional cost and you could sell for .
$475,600
2% more
+$9,512
With Zillow Showcase(estimated)
$485,112
- Louisiana
- De Soto Parish
- Stonewall
- 71078
- 166 Laurel Valley Ln
