Modern Farmhouse in Gated Plantation Hills Estates! Welcome to this beautiful home in one of Stonewall’s most sought-after gated communities. Plantation Hills Estates offers peaceful living, a scenic community pond, and convenient access to top-rated schools and amenities – all in a rapidly growing area. Step inside to an open concept layout filled with natural light, warm wood flooring, and designer touches throughout. The gourmet kitchen features custom white cabinetry, quartz countertops, a statement island with bold color contrast, and a sleek wood vent hood – all lit by stylish pendant lighting. Perfect for entertaining or quiet nights in. The spacious primary suite offers a spa-like retreat with a freestanding soaking tub, walk-in shower, and double vanities. With four bedrooms and three full baths, there’s plenty of space for family, guests, or a home office. Outside, the modern farmhouse exterior combines charm and curb appeal with board-and-batten siding, shutters, and fresh landscaping. Enjoy the extra peace of mind and privacy that come with a gated entrance. This home checks all the boxes – style, comfort, and location. Laurel Valley is the final phase within Plantation Hills. There will be no further development within the neighborhood.
Sold
Price Unknown
210 Laurel Valley, Stonewall, LA 71078
4beds
2,038sqft
Single Family Residence
Built in 2025
0.32 Acres Lot
$417,400 Zestimate®
$--/sqft
$2,960 Estimated rent
Home value
$417,400
Estimated sales range
Not available
$2,960/mo
Zestimate® history
Owner options
List your home for rent
$2,960/mo
Rent Zestimate®
Find your next renter with Zillow Rental Manager. Plus, with online applications, you can quickly screen prospective tenants – for free.
$2,960/mo
Rent Zestimate®
Refinance and save
$360/mo
Est. payment
Refinancing to a lower rate could help reduce your monthly payments and save thousands over the life of the loan.
$360/mo
Est. payment
Explore your selling options
Work with a Zillow partner agent
Leverage their expertise and Zillow's premium Showcase listings to get your home seen by more buyers.
Get startedList with your own agent
Get your home in front of millions of buyers by listing it on Zillow.
Learn how to do itSell it yourself
Take full control of how buyers see your home on Zillow by listing For Sale by Owner (FSBO).
List your homeWhat's special
Zillow last checked:
Listing updated:
Listed by:
Shelly Wagner 0995710423,
Shelly Wagner & Associates + JPAR Real Estate 318-200-0001
Bought with:
Linda Christiansen, 0000052841
Little Realty Inc
Source: NTREIS,MLS#: 21162713
Facts & features
Interior
Bedrooms & bathrooms
- Bedrooms: 4
- Bathrooms: 3
- Full bathrooms: 3
Primary bedroom
- Features: Ceiling Fan(s), En Suite Bathroom
- Level: First
- Dimensions: 10 x 10
Bedroom
- Features: Ceiling Fan(s)
- Level: Second
- Dimensions: 10 x 10
Bedroom
- Features: Ceiling Fan(s)
- Level: First
- Dimensions: 10 x 10
Bedroom
- Features: Ceiling Fan(s)
- Level: First
- Dimensions: 10 x 10
Primary bathroom
- Features: Built-in Features, Dual Sinks, En Suite Bathroom, Garden Tub/Roman Tub, Stone Counters, Separate Shower
- Level: First
- Dimensions: 10 x 10
Other
- Features: Built-in Features, Stone Counters
- Level: Second
- Dimensions: 10 x 10
Other
- Features: Built-in Features
- Level: First
- Dimensions: 10 x 10
Kitchen
- Features: Breakfast Bar, Built-in Features, Eat-in Kitchen, Kitchen Island, Pantry, Stone Counters
- Level: First
- Dimensions: 10 x 10
Living room
- Features: Built-in Features, Ceiling Fan(s), Fireplace
- Level: First
- Dimensions: 10 x 10
Heating
- Central, Fireplace(s), Natural Gas
Cooling
- Central Air, Electric
Appliances
- Included: Some Gas Appliances, Dishwasher, Disposal, Gas Range, Gas Water Heater, Microwave, Plumbed For Gas
Features
- Chandelier, Decorative/Designer Lighting Fixtures, Eat-in Kitchen, Granite Counters, High Speed Internet, Kitchen Island, Pantry, Cable TV, Walk-In Closet(s), Wired for Sound
- Flooring: Carpet, Ceramic Tile, Wood
- Has basement: No
- Number of fireplaces: 1
- Fireplace features: Gas Log, Gas Starter, Living Room, Masonry
Interior area
- Total interior livable area: 2,038 sqft
Property
Parking
- Total spaces: 2
- Parking features: Door-Single, Garage, Kitchen Level, On Site, Garage Faces Side
- Attached garage spaces: 2
Features
- Levels: One and One Half
- Pool features: None
- Fencing: None
Lot
- Size: 0.32 Acres
- Dimensions: 97.95 x 142 x 97.95 x 142
- Features: Interior Lot, Landscaped, Subdivision, Sprinkler System
Details
- Parcel number: Plantation Hills TBD
Construction
Type & style
- Home type: SingleFamily
- Architectural style: Farmhouse,Modern,Detached
- Property subtype: Single Family Residence
Materials
- Foundation: Slab
- Roof: Composition
Condition
- Year built: 2025
Utilities & green energy
- Sewer: Public Sewer
- Water: Public
- Utilities for property: Sewer Available, Water Available, Cable Available
Community & HOA
Community
- Subdivision: Plantation Hills
HOA
- Has HOA: Yes
- Services included: Maintenance Grounds
- HOA fee: $360 annually
- HOA name: Mr. Lynch
- HOA phone: 318-455-4263
Location
- Region: Stonewall
Financial & listing details
- Date on market: 1/24/2026
- Cumulative days on market: 272 days
- Listing terms: Cash,Conventional,FHA,USDA Loan,VA Loan
Price history
| Date | Event | Price |
|---|---|---|
| 5/29/2026 | Sold | -- |
Source: NTREIS #21162713 Report a problem | ||
| 4/22/2026 | Pending sale | $417,500$205/sqft |
Source: NTREIS #21162713 Report a problem | ||
| 4/10/2026 | Contingent | $417,500$205/sqft |
Source: NTREIS #21162713 Report a problem | ||
| 1/24/2026 | Listed for sale | $417,500$205/sqft |
Source: NTREIS #21162713 Report a problem | ||
Public tax history
Tax history is unavailable.
Neighborhood: 71078
Nearby homes
- $--4 bd3 ba2.1k sqft176 Laurel Valley Ln, Stonewall, LA 71078Sold
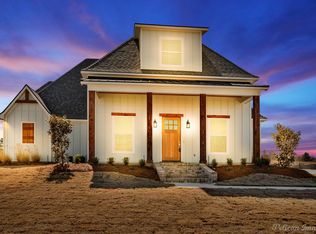
- $509,800-- bd-- ba-- sqft144 Laurel Valley Ln, Stonewall, LA 71078Off Market
- $--4 bd3 ba2.2k sqft170 Laurel Valley, Stonewall, LA 71078Sold
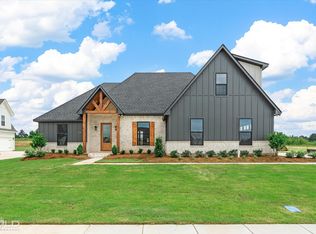
- $--4 bd3 ba2.2k sqft166 Laurel Valley Ln, Stonewall, LA 71078Sold

- $--3 bd2 ba1.9k sqft173 Laurel Valley Ln, Stonewall, LA 71078Sold
- $--3 bd3 ba1.8k sqft199 Laurel Valley Ln #3, Stonewall, LA 71078Sold
- $480,800-- bd-- ba-- sqft138 Laurel Valley Ln, Stonewall, LA 71078Off Market
- $--3 bd2 ba1.8k sqft193 Laurel Valley Ln, Stonewall, LA 71078Sold
Nearby schools
GreatSchools rating
- 9/10North Desoto Elementary School 3-5Grades: 2-5Distance: 3.3 mi
- 10/10North Desoto Middle School 6-8Grades: 6-8Distance: 3.3 mi
- 7/10North DeSoto High SchoolGrades: 9-12Distance: 3.4 mi
Schools provided by the listing agent
- District: Desoto Parish ISD
Source: NTREIS. This data may not be complete. We recommend contacting the local school district to confirm school assignments for this home.
Sell for more on Zillow
Get a Zillow Showcase℠ listing at no additional cost and you could sell for .
$417,400
2% more
+$8,348
With Zillow Showcase(estimated)
$425,748
Sell for more on Zillow
Get a Zillow Showcase℠ listing at no additional cost and you could sell for .
$417,400
2% more
+$8,348
With Zillow Showcase(estimated)
$425,748
- Louisiana
- De Soto Parish
- Stonewall
- 71078
- 210 Laurel Valley
