HUGE price drop - brand NEW carpet throughout! Tons of updates! Welcome to 609 Parlange Circle, an absolute masterpiece of modern Southern luxury nestled within the highly coveted Charleston Court of Twelve Oaks! From the moment you arrive, the home commands attention with its striking brick and stucco architectural profile, perfectly framed by manicured landscaping. Spanning nearly 3,000 square feet of meticulously maintained design, this five-bedroom, three-and-a-half-bathroom residence moves far past standard layouts to offer a masterclass in scale, light, and natural daily flow. Step inside the grand foyer, and the immediate impression is one of incredible space and warmth, where rich hardwood flooring extends throughout the core living areas, anchored by an elegant gas fireplace that serves as the perfect centerpiece for family evenings. The heart of this home is the culinary haven, a kitchen designed to inspire the passionate chef with striking custom cabinetry, rich stone countertops and a premium suite of stainless steel appliances. The sprawling central island serves as an inviting casual hub before transitioning to the dedicated dining space. The primary suite is a true main-floor retreat, positioned away from high-traffic zones for ultimate tranquility. It features generous proportions, expansive windows, a massive walk-in closet, and a spa-like en-suite bathroom complete with a deep soaking tub, standalone custom tile shower, and dual vanities. With five true bedrooms, this brilliant floor plan provides the ultimate flexibility for a home office, media room, or guest suites. Step outside onto the massive covered patio overlooking a fully fenced, level backyard perfect for weekend barbecues or a future pool. Complete with dual-zone climate control, an oversized deep-bay garage, and location that offers fast access to Shreveport’s premier shopping, dining, and top-rated schools, this property represents a permanent lifestyle promotion.
For sale
$519,900
609 Parlange Cir, Shreveport, LA 71115
5beds
2,976sqft
:
Get pre-qualified$3,452/mo
Single Family Residence
Built in 2012
0.6 Acres Lot
$505,500 Zestimate®
$175/sqft
$33/mo HOA
What's special
Oversized deep-bay garageFive true bedroomsGrand foyerStriking custom cabinetryDual-zone climate controlManicured landscapingDedicated dining space
- 4 days |
- 213 |
- 9 |
Likely to sell faster than
Zillow last checked:
Listing updated:
Listed by:
Micah Brant 0995708026 318-213-1555,
Keller Williams Northwest 318-213-1555
Source: NTREIS,MLS#: 21350979
Facts & features
Interior
Bedrooms & bathrooms
- Bedrooms: 5
- Bathrooms: 4
- Full bathrooms: 3
- 1/2 bathrooms: 1
Primary bedroom
- Features: Ceiling Fan(s), Dual Sinks, En Suite Bathroom, Walk-In Closet(s)
- Level: First
- Dimensions: 12 x 12
Living room
- Features: Built-in Features, Ceiling Fan(s), Fireplace
- Level: First
- Dimensions: 15 x 15
Heating
- Central
Cooling
- Central Air, Ceiling Fan(s)
Appliances
- Included: Dishwasher, Electric Oven, Gas Cooktop, Disposal, Microwave
Features
- Built-in Features, Eat-in Kitchen, Granite Counters, Open Floorplan
- Flooring: Carpet, Ceramic Tile, Wood
- Has basement: No
- Number of fireplaces: 1
- Fireplace features: Gas
Interior area
- Total interior livable area: 2,976 sqft
Video & virtual tour
Property
Parking
- Total spaces: 2
- Parking features: Garage
- Attached garage spaces: 2
Features
- Levels: Two
- Stories: 2
- Pool features: None
Lot
- Size: 0.6 Acres
Details
- Parcel number: 161309008001400
Construction
Type & style
- Home type: SingleFamily
- Architectural style: Detached
- Property subtype: Single Family Residence
Materials
- Brick
- Foundation: Slab
- Roof: Shingle
Condition
- Year built: 2012
Utilities & green energy
- Sewer: Public Sewer
- Water: Public
- Utilities for property: Electricity Connected, Natural Gas Available, Sewer Available, Separate Meters, Water Available
Community & HOA
Community
- Security: Carbon Monoxide Detector(s), Smoke Detector(s)
- Subdivision: Charleston Court 12 Oaks
HOA
- Has HOA: Yes
- Services included: All Facilities, Maintenance Grounds
- HOA fee: $33 monthly
- HOA name: Twelve Oaks
- HOA phone: 000-000-0000
Location
- Region: Shreveport
Financial & listing details
- Price per square foot: $175/sqft
- Tax assessed value: $333,240
- Annual tax amount: $5,215
- Date on market: 8/5/2026
- Cumulative days on market: 48 days
Estimated market value
$505,500
$480,000 - $531,000
$3,108/mo
Price history
| Date | Event | Price |
|---|---|---|
| 8/5/2026 | Listed for sale | $519,900$175/sqft |
Source: NTREIS #21350979 Report a problem | ||
| 8/5/2026 | Listing removed | $519,900$175/sqft |
Source: NTREIS #21297252 Report a problem | ||
| 7/23/2026 | Price change | $519,900-1.9%$175/sqft |
Source: NTREIS #21297252 Report a problem | ||
| 6/21/2026 | Listed for sale | $529,900+47.6%$178/sqft |
Source: NTREIS #21297252 Report a problem | ||
| 3/8/2018 | Listing removed | $2,300$1/sqft |
Source: RE/MAX Real Estate Services Report a problem | ||
| 2/22/2018 | Listed for rent | $2,300$1/sqft |
Source: RE/MAX Real Estate Services Report a problem | ||
| 2/24/2016 | Listing removed | $2,300$1/sqft |
Source: RE/MAX Real Estate Services Report a problem | ||
| 2/10/2016 | Listed for rent | $2,300$1/sqft |
Source: RE/MAX Real Estate Services Report a problem | ||
| 1/31/2015 | Listing removed | $2,300$1/sqft |
Source: RE/MAX Real Estate Services Report a problem | ||
| 1/27/2015 | Listed for rent | $2,300$1/sqft |
Source: RE/MAX Real Estate Services Report a problem | ||
| 10/6/2014 | Listing removed | $359,000$121/sqft |
Source: Coldwell Banker Gosslee #N157071 Report a problem | ||
| 8/26/2014 | Price change | $359,000-1.6%$121/sqft |
Source: Coldwell Banker Gosslee #N157071 Report a problem | ||
| 6/26/2014 | Price change | $365,000-3.9%$123/sqft |
Source: Coldwell Banker Gosslee #N157071 Report a problem | ||
| 6/5/2014 | Price change | $380,000-2.1%$128/sqft |
Source: Coldwell Banker Gosslee #N152194 Report a problem | ||
| 4/26/2014 | Price change | $388,000-0.8%$130/sqft |
Source: Coldwell Banker Gosslee #N152194 Report a problem | ||
| 3/18/2014 | Price change | $391,000-2%$131/sqft |
Source: Coldwell Banker Gosslee #N152194 Report a problem | ||
| 1/2/2014 | Listed for sale | $399,000$134/sqft |
Source: Coldwell Banker Gosslee #N152194 Report a problem | ||
| 11/17/2011 | Sold | -- |
Source: Public Record Report a problem | ||
Public tax history
| Year | Property taxes | Tax assessment |
|---|---|---|
| 2025 | $5,215 +0.4% | $33,324 |
| 2024 | $5,195 +3.4% | $33,324 +5.7% |
| 2023 | $5,024 | $31,520 |
| 2022 | $5,024 +1.5% | $31,520 |
| 2021 | $4,947 0% | $31,520 |
| 2020 | $4,948 +1.4% | $31,520 +4.5% |
| 2019 | $4,879 -0.4% | $30,169 |
| 2018 | $4,900 +26.1% | $30,169 |
| 2017 | $3,885 +0.2% | $30,169 +24.6% |
| 2015 | $3,876 +56.8% | $24,207 -8.4% |
| 2014 | $2,472 | $26,430 -0.9% |
| 2013 | $2,472 | $26,680 +231% |
| 2012 | -- | $8,060 |
Find assessor info on the county website
Monthly payment
Est. payment
Payment breakdown
Explore the cost of this home by adjusting the details. Changes won't be saved.Climate risks
Neighborhood: Ellerbe Woods
Nearby schools
GreatSchools rating
- 5/10University Elementary SchoolGrades: PK-5Distance: 1 mi
- 6/10Youree Dr. Middle Advanced Placement Magnet SchoolGrades: 6-8Distance: 3.8 mi
- 5/10Captain Shreve High SchoolGrades: 9-12Distance: 3.4 mi
Schools provided by the listing agent
- District: Caddo PSB
Source: NTREIS. This data may not be complete. We recommend contacting the local school district to confirm school assignments for this home.
- $550,1004 bd2 ba2.7k sqft615 Parlange Cir, Shreveport, LA 71115Off Market
- $470,0004 bd3 ba2.6k sqft605 Parlange Cir, Shreveport, LA 71115Pending

- $446,6004 bd3 ba2.6k sqft705 Catalpa Cir, Shreveport, LA 71115Off Market

- $339,0003 bd2 ba1.8k sqft608 Parlange Cir, Shreveport, LA 71115Off Market
- $434,9004 bd3 ba2.1k sqft600 Parlange Cir, Shreveport, LA 71115Off Market
- $575,5004 bd4 ba3.3k sqft707 Catalpa Cir, Shreveport, LA 71115Off Market
- $496,7004 bd4 ba2.8k sqft612 Parlange Cir, Shreveport, LA 71115Off Market
- $400,7005 bd4 ba2.4k sqft604 Parlange Cir, Shreveport, LA 71115Off Market
A local agent can set up tours, give advice and negotiate with sellers.
Similar homes
- $529,9004 bd4 ba3.5k sqft1071 Rochel Dr, Shreveport, LA 71115For Sale
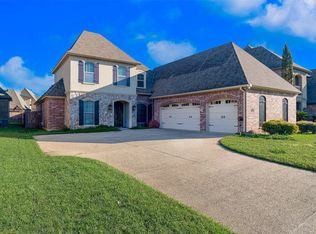 MLS ID #21212039, Michelle Savage. NTREIS
 - $450,0004 bd4 ba2.9k sqft9573 Rochel Dr, Shreveport, LA 71115For Sale
 MLS ID #21299393, Michael Salter. NTREIS
 - $475,0004 bd3 ba3k sqft122 Hallette Dr, Shreveport, LA 71115For Sale
 MLS ID #21336053, Lynn Roos. NTREIS
 - $510,0004 bd3 ba3.7k sqft8726 E Wilderness Way, Shreveport, LA 71106For Sale
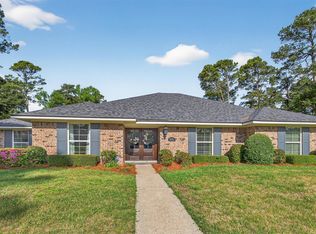 MLS ID #21205170, Elizabeth McElhatten. NTREIS
 - $459,9005 bd3 ba3.1k sqft8100 Captain Mary Miller Dr, Shreveport, LA 71115For SaleMLS ID #21273195, Lori Clark. NTREIS
- $370,0004 bd3 ba2.7k sqft8133 Captain Mary Miller Dr, Shreveport, LA 71115For SaleMLS ID #21337011, Shelly Wagner. NTREIS
- $470,0003 bd3 ba2.4k sqft101 Dana Ln, Bossier City, LA 71111For SaleMLS ID #21350246, Allyson Smith. NTREIS
- $400,0004 bd3 ba2.6k sqft9053 Sundance Ln, Shreveport, LA 71106For SaleMLS ID #21333401, Victoria Pickard. NTREIS
- $615,0005 bd4 ba3.6k sqft2621 Firefly Trl, Haughton, LA 71037For SaleMLS ID #21351907, Casey Tubbs. NTREIS
- $635,0004 bd4 ba3.7k sqft307 Freret Dr, Shreveport, LA 71106For SaleMLS ID #21318198, Denise Evans. NTREIS
- $599,0005 bd3 ba3.6k sqft10910 Belle Cour Way, Shreveport, LA 71106For SaleMLS ID #21176279, Susannah Hodges. NTREIS
- $729,5004 bd4 ba3.2k sqft9019 Beau Soleil, Shreveport, LA 71115For SaleMLS ID #21278590, Robin Ramsey. NTREIS
- $645,0004 bd3 ba2.9k sqft3041 Newberry Ln, Shreveport, LA 71106For SaleMLS ID #21339337, Susannah Hodges. NTREIS
- $399,9004 bd3 ba2.8k sqft2104 Ashley Wilkes Dr, Bossier City, LA 71112For SaleMLS ID #21348586, Michael Salter. NTREIS
- $510,0005 bd4 ba2.9k sqft2220 Forest Hills Blvd, Haughton, LA 71037For SaleMLS ID #21298857, Rod Hill. NTREIS
- $549,0004 bd4 ba3.2k sqft532 Parklane Dr, Bossier City, LA 71111For SaleMLS ID #21334395, Stacey Thomas. NTREIS
- $592,0004 bd4 ba2.9k sqft199 Red Bluff Rd, Frierson, LA 71027For SaleMLS ID #21349816, Debbie Hutches. NTREIS
- $474,9004 bd4 ba3k sqft340 Hunters Hollow Dr, Bossier City, LA 71111For SaleMLS ID #21332243, Jennifer Ward. NTREIS
- $494,9994 bd4 ba3k sqft1811 Coldwater Crk, Haughton, LA 71037For SaleMLS ID #21335164, Hunter Timms. NTREIS
- $449,0004 bd3 ba2.7k sqft4000 Wilderness Ln, Bossier City, LA 71111For SaleMLS ID #21347301, Cassie Person. NTREIS
