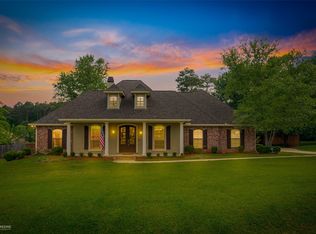
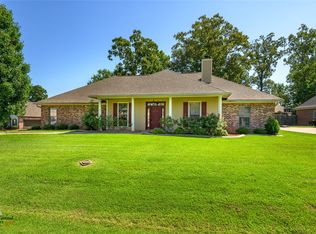
Welcome to 2220 Forest Hills Blvd—a beautifully designed 2,953 sq. ft. home in the highly sought-after Forest Hills subdivision of Haughton.
This thoughtfully designed home offers 5 bedrooms, 3.5 bathrooms, and two spacious living areas, each featuring a cozy fireplace, creating the perfect balance of comfort and functionality for everyday living and entertaining.
The split floor plan provides privacy with three bedrooms located at the front of the home and a secluded owner's suite tucked away at the rear. Throughout the home, you'll find quality craftsmanship, including elegant brick accents, decorative tile work, and granite countertops.
The chef-inspired kitchen is equipped with a gas cooktop and range, a large center island, abundant cabinetry, and a spacious walk-in pantry—ideal for preparing meals or hosting family and friends.
Upstairs, a versatile bonus room with a full bath can easily serve as a fifth bedroom, game room, media room, guest suite, or home office.
Step outside to enjoy the extended covered patio featuring a built-in grilling station, making outdoor entertaining effortless. A spacious garage with additional parking provides plenty of room for vehicles, guests, or recreational equipment.
For added value and peace of mind, this home also includes a whole-home generator, ensuring comfort and reliability year-round.
Located in one of Haughton's most desirable neighborhoods, this home offers convenient access to top-rated schools, shopping, dining, and Barksdale Air Force Base.
Don't miss this incredible opportunity to own a home that truly has it all. Schedule your private showing today!
For sale
Price cut: $5K (8/10)
$505,000
2220 Forest Hills Blvd, Haughton, LA 71037
5beds
2,953sqft
Single Family Residence
Built in 2010
0.48 Acres Lot
$503,800 Zestimate®
$171/sqft
$6/mo HOA
What's special
Abundant cabinetrySplit floor planBuilt-in grilling stationExtended covered patioQuality craftsmanshipDecorative tile workGranite countertops
- 120 days
- 236
- 17
Zillow last checked:
Listing updated:
Listed by:
Rod Hill 0995718036 318-213-1555,
Keller Williams Northwest 318-213-1555
Source: NTREIS,MLS#: 21298857
Facts & features
Interior
Bedrooms & bathrooms
- Bedrooms: 5
- Bathrooms: 4
- Full bathrooms: 3
- 1/2 bathrooms: 1
Primary bedroom
- Features: Ceiling Fan(s), En Suite Bathroom
- Level: First
- Dimensions: 0 x 0
Kitchen
- Features: Granite Counters, Pantry
- Level: First
- Dimensions: 0 x 0
Living room
- Features: Fireplace
- Level: First
- Dimensions: 0 x 0
Heating
- Central, Natural Gas
Cooling
- Central Air
Appliances
- Included: Dishwasher, Gas Cooktop, Disposal, Gas Range, Gas Water Heater, Microwave
- Laundry: Washer Hookup, Dryer Hookup, ElectricDryer Hookup
Features
- Granite Counters, Open Floorplan, Pantry
- Flooring: Carpet, Ceramic Tile, Wood
- Has basement: No
- Number of fireplaces: 2
- Fireplace features: Gas, Gas Log, Gas Starter
Interior area
- Total interior livable area: 2,953 sqft
Video & virtual tour
Property
Parking
- Total spaces: 4
- Parking features: Garage, Garage Faces Side
- Attached garage spaces: 2
- Carport spaces: 2
Features
- Levels: One and One Half
- Patio & porch: Rear Porch, Patio
- Pool features: None
- Fencing: Metal,Wood
Lot
- Size: 0.48 Acres
Details
- Parcel number: 162397
- Other equipment: Generator
Construction
Type & style
- Home type: SingleFamily
- Architectural style: Detached
- Property subtype: Single Family Residence
Materials
- Brick
- Foundation: Slab
- Roof: Shingle
Condition
- Year built: 2010
Utilities & green energy
- Sewer: Public Sewer
- Water: Public
- Utilities for property: Sewer Available, Water Available
Community & HOA
Community
- Security: Carbon Monoxide Detector(s), Smoke Detector(s)
- Subdivision: Forest Hills
HOA
- Has HOA: Yes
- Services included: Maintenance Grounds
- HOA fee: $72 annually
- HOA name: Forest Hills Hoa
- HOA phone: 000-000-0000
Location
- Region: Haughton
Financial & listing details
- Price per square foot: $171/sqft
- Tax assessed value: $433,460
- Annual tax amount: $4,119
- Date on market: 6/23/2026
- Cumulative days on market: 121 days
Estimated market value
$503,800
$479,000 - $529,000
$2,872/mo
Price history
| Date | Event | Price |
|---|---|---|
| 8/31/2026 | Listed for sale | $505,000$171/sqft |
Source: NTREIS #21298857 Report a problem | ||
| 8/19/2026 | Contingent | $505,000$171/sqft |
Source: NTREIS #21298857 Report a problem | ||
| 8/10/2026 | Price change | $505,000-1%$171/sqft |
Source: NTREIS #21298857 Report a problem | ||
| 7/17/2026 | Price change | $510,000-1.9%$173/sqft |
Source: NTREIS #21298857 Report a problem | ||
| 7/9/2026 | Price change | $519,900-1%$176/sqft |
Source: NTREIS #21298857 Report a problem | ||
| 6/23/2026 | Listed for sale | $525,000+13.1%$178/sqft |
Source: NTREIS #21298857 Report a problem | ||
| 7/31/2024 | Sold | -- |
Source: NTREIS #20627155 Report a problem | ||
| 6/25/2024 | Pending sale | $464,000$157/sqft |
Source:  Coldwell Banker Apex, Realtors #20627155 Report a problem Coldwell Banker Apex, Realtors #20627155 Report a problem | ||
| 6/24/2024 | Contingent | $464,000$157/sqft |
Source: NTREIS #20627155 Report a problem | ||
| 6/21/2024 | Price change | $464,000-2.1%$157/sqft |
Source: NTREIS #20627155 Report a problem | ||
| 5/24/2024 | Listed for sale | $474,000+31.7%$161/sqft |
Source: NTREIS #20627155 Report a problem | ||
| 7/27/2016 | Sold | -- |
Source: Public Record Report a problem | ||
| 6/2/2016 | Price change | $359,900-2.7%$122/sqft |
Source: Coldwell Banker Gosslee #N168648 Report a problem | ||
| 5/5/2016 | Price change | $369,900-1.4%$125/sqft |
Source: Coldwell Banker Gosslee #N168648 Report a problem | ||
| 1/4/2016 | Price change | $375,000-1.3%$127/sqft |
Source: Coldwell Banker Gosslee #N168648 Report a problem | ||
| 9/22/2015 | Listed for sale | $379,900$129/sqft |
Source: Coldwell Banker Gosslee #N168648 Report a problem | ||
| 12/20/2010 | Sold | -- |
Source: Public Record Report a problem | ||
Public tax history
| Year | Property taxes | Tax assessment |
|---|---|---|
| 2025 | $4,119 +0.5% | $43,346 |
| 2024 | $4,100 +23.6% | $43,346 +26.3% |
| 2023 | $3,317 +0.5% | $34,308 |
| 2022 | $3,299 | $34,308 |
| 2021 | $3,299 | $34,308 |
| 2020 | $3,299 +1% | $34,308 +1.7% |
| 2019 | $3,267 -22.1% | $33,720 |
| 2018 | $4,196 | $33,720 |
| 2017 | $4,196 +30% | $33,720 |
| 2016 | $3,227 +6.9% | $33,720 +0.6% |
| 2015 | $3,018 0% | $33,520 |
| 2014 | $3,018 +4.4% | $33,520 |
| 2013 | $2,890 | $33,520 |
| 2012 | $2,890 +719.6% | $33,520 +928.2% |
| 2011 | $353 | $3,260 |
| 2010 | $353 | $3,260 |
Find assessor info on the county website
Monthly payment
Est. payment
Payment breakdown
Explore the cost of this home by adjusting the details. Changes won't be saved.Climate risks
Neighborhood: 71037
Nearby schools
Schools provided by the listing agent
- District: Bossier PSB
Source: NTREIS. This data may not be complete. We recommend contacting the local school district to confirm school assignments for this home.
Similar homes
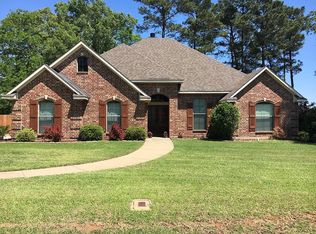
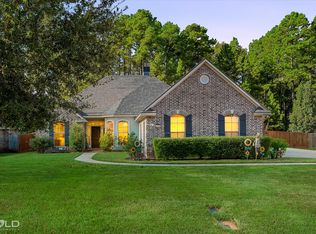
- $390,0004 bd3 ba2.2k sqft1908 Sparrowridge Cir, Haughton, LA 71037For Sale
 MLS ID #21409732, Shantelle Hamilton. NTREIS
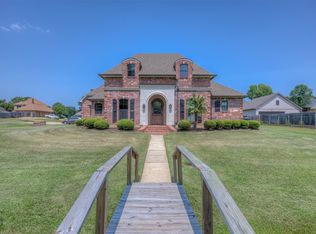
 - $585,9005 bd4 ba3.6k sqft2621 Firefly Trl, Haughton, LA 71037For Sale
 MLS ID #21351907, Casey Tubbs. NTREIS
 - $514,9004 bd3 ba2.4k sqft136 Sitka Loop, Haughton, LA 71037For Sale
 MLS ID #21297386, Cindy Dyer. NTREIS
 - $345,9004 bd2 ba2k sqft1855 Sparrow Rdg, Haughton, LA 71037For Sale
 MLS ID #21344834, Hayli Cagle. NTREIS
