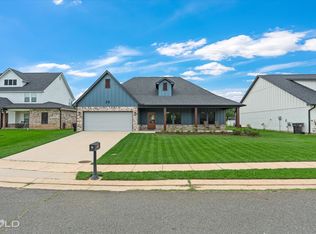
Luxury, Comfort & Functionality Await at 574 Brunswick Gardens! Welcome to a home where exceptional upgrades, timeless style, and everyday convenience come together. Nestled in one of Haughton's most desirable neighborhoods, this beautifully maintained 4-bedroom, 2-bath residence offers the perfect combination of elegance, functionality, and peace of mind. From the moment you arrive, the inviting semi-circular driveway, attractive curb appeal, and abundant parking create an unforgettable first impression. Step inside to discover an open, welcoming floor plan designed for both comfortable family living and effortless entertaining. The heart of the home is the stunning kitchen, featuring beautiful quartz countertops, abundant workspace, and modern finishes that make cooking and gathering a pleasure. The spacious living room is warm and inviting, highlighted by a beautiful fireplace flanked by custom built-in shelving, creating the perfect focal point for relaxing evenings or entertaining guests.
This home is loaded with premium upgrades designed to provide comfort and long-term value. Enjoy uninterrupted power with a whole-home generator, endless hot water from the tankless water heater, and the added efficiency and versatility of a fully insulated garage. Need space for hobbies, storage, or your next project? The impressive 12' x 40' shop (12' x 24' enclosed workshop), offers endless possibilities for woodworking, automotive projects, a home business, or storing your ATV, or equipment. Located in a quiet, established neighborhood with convenient access to schools, shopping, dining, and Barksdale Air Force Base, this property offers the perfect balance of peaceful living and modern convenience. Safe in garage can remain if buyer is interested.
For sale
Price cut: $10K (8/31)
$340,000
574 Brunswick Gdns, Haughton, LA 71037
4beds
1,910sqft
Single Family Residence
Built in 2021
9,583 Square Feet Lot
$339,100 Zestimate®
$178/sqft
$-- HOA
What's special
Fully insulated garageOpen welcoming floor planCustom built-in shelvingAbundant workspaceAbundant parkingSemi-circular drivewayBeautiful quartz countertops
- 61 days
- 512
- 60
Zillow last checked:
Listing updated:
Listed by:
Gary Frank 0995697137 (833)242-7007,
Call It Closed International, Inc. 833-242-7007
Source: NTREIS,MLS#: 21345178
Facts & features
Interior
Bedrooms & bathrooms
- Bedrooms: 4
- Bathrooms: 2
- Full bathrooms: 2
Primary bedroom
- Features: Ceiling Fan(s), En Suite Bathroom, Walk-In Closet(s)
- Level: First
- Dimensions: 0 x 0
Kitchen
- Features: Eat-in Kitchen, Pantry
- Level: First
- Dimensions: 0 x 0
Living room
- Features: Ceiling Fan(s), Fireplace
- Level: First
- Dimensions: 0 x 0
Heating
- Central, Natural Gas
Cooling
- Central Air, Electric
Appliances
- Included: Dishwasher, Disposal, Microwave, Tankless Water Heater
- Laundry: Washer Hookup, Dryer Hookup, Laundry in Utility Room
Features
- Kitchen Island, Open Floorplan, Cable TV, Wired for Sound
- Flooring: Carpet, Ceramic Tile
- Has basement: No
- Number of fireplaces: 1
- Fireplace features: Gas
Interior area
- Total interior livable area: 1,910 sqft
Video & virtual tour
Property
Parking
- Total spaces: 3
- Parking features: Concrete, Driveway, Garage, Garage Door Opener, Garage Faces Side
- Attached garage spaces: 2
- Carport spaces: 1
- Covered spaces: 3
Features
- Levels: One
- Stories: 1
- Patio & porch: Covered
- Pool features: None
- Fencing: Back Yard,Privacy,Wood
Lot
- Size: 9,583 Square Feet
- Features: Corner Lot
Details
- Parcel number: 201219
- Other equipment: Generator
Construction
Type & style
- Home type: SingleFamily
- Architectural style: Detached
- Property subtype: Single Family Residence
Materials
- Brick, Concrete, Wood Siding
- Foundation: Slab
Condition
- Year built: 2021
Utilities & green energy
- Sewer: Public Sewer
- Water: Public
- Utilities for property: Electricity Connected, Sewer Available, Water Available, Cable Available
Community & HOA
Community
- Features: Sidewalks
- Security: Security System, Carbon Monoxide Detector(s), Fire Alarm
- Subdivision: Tuscany Xing #4
HOA
- Has HOA: No
Location
- Region: Haughton
Financial & listing details
- Price per square foot: $178/sqft
- Tax assessed value: $290,487
- Annual tax amount: $36
- Date on market: 8/4/2026
- Cumulative days on market: 61 days
Estimated market value
$339,100
$322,000 - $356,000
$2,179/mo
Price history
| Date | Event | Price |
|---|---|---|
| 8/31/2026 | Price change | $340,000-2.9%$178/sqft |
Source: NTREIS #21345178 Report a problem | ||
| 8/4/2026 | Listed for sale | $350,000$183/sqft |
Source: NTREIS #21345178 Report a problem | ||
| 7/2/2021 | Sold | -- |
Source: Public Record Report a problem | ||
Public tax history
| Year | Property taxes | Tax assessment |
|---|---|---|
| 2025 | $122 | $29,049 |
| 2024 | $122 -8.8% | $29,049 +18.7% |
| 2023 | $134 -89.9% | $24,470 |
| 2022 | $1,327 +282.3% | $24,470 +715.7% |
| 2021 | $347 +99.9% | $3,000 +100% |
| 2020 | $174 -1.5% | $1,500 |
| 2019 | $176 +70432% | $1,500 +74900% |
| 2018 | $0 | $2 |
Find assessor info on the county website
Monthly payment
Est. payment
Payment breakdown
Explore the cost of this home by adjusting the details. Changes won't be saved.Climate risks
Neighborhood: 71037
Nearby schools
Schools provided by the listing agent
- Elementary: Bossier ISD schools
- Middle: Bossier ISD schools
- High: Bossier ISD schools
- District: Bossier PSB
Source: NTREIS. This data may not be complete. We recommend contacting the local school district to confirm school assignments for this home.
Similar homes
- $340,0003 bd2 ba1.9k sqft2066 Highpoint Pl, Haughton, LA 71037For Sale
 MLS ID #21401727, Victoria Watkins. NTREIS
 - $444,9004 bd3 ba2.1k sqft163 Sitka Loop, Haughton, LA 71037For Sale
 MLS ID #21353861, Tavia Melton. NTREIS
 - $339,9993 bd2 ba2k sqft20 Legacy Ct, Haughton, LA 71037For Sale
 MLS ID #21402181, Shelly Torres-Llorens. NTREIS
 - $286,4473 bd2 ba1.5k sqft358 Camden Hl, Haughton, LA 71037For Sale
 MLS ID #21354628, Tammi Montgomery. NTREIS
