Welcome home to a property that truly makes a statement from the moment you arrive! Featuring amazing curb appeal and an eye-catching exterior, this beautiful home welcomes you into a spacious, open-concept layout filled with an abundance of natural light. Wood-grain ceramic tile flows throughout the main living areas, while the bedrooms offer comfortable carpeting. The inviting living room is centered around a beautiful gas fireplace with a decorative mantle, creating the perfect focal point for relaxing or entertaining. The kitchen is a chef’s dream, featuring gorgeous granite countertops, a gas range, breakfast bar, and a sink positioned to overlook the living area—keeping the cook connected to the heart of the home. A spacious dining area offers a wonderful view of the backyard and provides the perfect setting for everyday meals or gatherings. The spacious primary suite is a true retreat, complete with a private en-suite bathroom featuring dual vanities, a large corner soaking tub, a walk-in shower, and generous walk-in closets. Additional bedrooms provide plenty of space for family, guests, an office, or hobbies. Upstairs, you’ll find a finished bedroom with its own private bathroom—a wonderful hideaway for guests, a teenager, or anyone needing a little extra privacy. This versatile space could also be transformed into whatever best suits your lifestyle. Step outside to a spacious backyard with endless possibilities! Whether you envision a space for entertaining, outdoor projects, playtime for the kids, or a place for your four-legged family members to enjoy, there’s plenty of room to make it your own. Homes like this don’t come along every day—schedule your showing today and see everything this beautiful property has to offer!
For sale
$369,900
742 Fir Wood Ln, Haughton, LA 71037
4beds
2,156sqft
Single Family Residence
Built in 2017
8,232 Square Feet Lot
$367,300 Zestimate®
$172/sqft
$25/mo HOA
What's special
Walk-in showerGas rangeSpacious open-concept layoutAmazing curb appealPrivate en-suite bathroomGenerous walk-in closetsSpacious primary suite
- 39 days
- 446
- 37
Zillow last checked:
Listing updated:
Listed by:
Rachel Harvill 0995716580 318-746-0011,
Diamond Realty & Associates 318-746-0011
Source: NTREIS,MLS#: 21384327
Facts & features
Interior
Bedrooms & bathrooms
- Bedrooms: 4
- Bathrooms: 3
- Full bathrooms: 3
Primary bedroom
- Features: Closet Cabinetry, Ceiling Fan(s), Dual Sinks, En Suite Bathroom, Garden Tub/Roman Tub, Separate Shower, Walk-In Closet(s)
- Level: First
- Dimensions: 0 x 0
Primary bathroom
- Level: First
- Dimensions: 0 x 0
Kitchen
- Features: Breakfast Bar, Built-in Features, Eat-in Kitchen, Granite Counters, Kitchen Island, Pantry
- Level: First
- Dimensions: 0 x 0
Living room
- Features: Ceiling Fan(s), Fireplace
- Level: First
- Dimensions: 0 x 0
Heating
- Central
Cooling
- Ceiling Fan(s)
Appliances
- Included: Built-In Gas Range, Dishwasher, Disposal, Microwave
- Laundry: Laundry in Utility Room
Features
- Built-in Features, Chandelier, Decorative/Designer Lighting Fixtures, Eat-in Kitchen, Granite Counters, High Speed Internet, Kitchen Island, Open Floorplan, Pantry, Cable TV, Walk-In Closet(s)
- Flooring: Carpet, Ceramic Tile
- Windows: Shutters, Window Coverings
- Has basement: No
- Number of fireplaces: 1
- Fireplace features: Gas, Masonry
Interior area
- Total interior livable area: 2,156 sqft
Video & virtual tour
Property
Parking
- Total spaces: 2
- Parking features: Door-Single
- Attached garage spaces: 2
Features
- Levels: Two
- Stories: 2
- Patio & porch: Rear Porch, Covered
- Pool features: None
- Fencing: Back Yard,Wood
Lot
- Size: 8,232 Square Feet
- Features: Subdivision
Details
- Parcel number: 181407
Construction
Type & style
- Home type: SingleFamily
- Architectural style: Detached
- Property subtype: Single Family Residence
- Attached to another structure: Yes
Materials
- Brick, Other
- Foundation: Slab
- Roof: Other
Condition
- Year built: 2017
Utilities & green energy
- Sewer: Public Sewer
- Water: Public
- Utilities for property: Sewer Available, Water Available, Cable Available
Community & HOA
Community
- Security: Carbon Monoxide Detector(s), Smoke Detector(s)
- Subdivision: Dogwood South
HOA
- Has HOA: Yes
- Services included: Maintenance Grounds
- HOA fee: $300 annually
- HOA name: Dogwood South Hoa
- HOA phone: 318-111-1111
Location
- Region: Haughton
Financial & listing details
- Price per square foot: $172/sqft
- Tax assessed value: $323,184
- Annual tax amount: $36
- Date on market: 9/12/2026
- Cumulative days on market: 88 days
Estimated market value
$367,300
$349,000 - $386,000
$2,541/mo
Price history
| Date | Event | Price |
|---|---|---|
| 9/12/2026 | Listed for sale | $369,900-2.6%$172/sqft |
Source: NTREIS #21384327 Report a problem | ||
| 8/21/2026 | Listing removed | $379,900$176/sqft |
Source: NTREIS #21318082 Report a problem | ||
| 7/1/2026 | Listed for sale | $379,900+40.8%$176/sqft |
Source: NTREIS #21318082 Report a problem | ||
| 6/12/2018 | Sold | -- |
Source: Public Record Report a problem | ||
| 5/15/2018 | Pending sale | $269,900$125/sqft |
Source: Berkshire Hathaway HomeServices Ally Real Estate #216515 Report a problem | ||
| 5/15/2018 | Listed for sale | $269,900$125/sqft |
Source: Berkshire Hathaway HomeServices Ally Real Estate #216515 Report a problem | ||
Public tax history
| Year | Property taxes | Tax assessment |
|---|---|---|
| 2025 | $36 | $32,318 |
| 2024 | $36 -98.5% | $32,318 +19.2% |
| 2023 | $2,436 +61.3% | $27,110 |
| 2022 | $1,510 -54.7% | $27,110 |
| 2021 | $3,336 | $27,110 |
| 2020 | $3,336 -1.3% | $27,110 0% |
| 2019 | $3,379 +1269.4% | $27,123 +1256.2% |
| 2018 | $247 +9848.4% | $2,000 +9900% |
| 2017 | $2 | $20 |
Find assessor info on the county website
Monthly payment
Est. payment
Payment breakdown
Explore the cost of this home by adjusting the details. Changes won't be saved.Climate risks
Neighborhood: 71037
Nearby schools
Schools provided by the listing agent
- Elementary: Bossier ISD schools
- Middle: Bossier ISD schools
- High: Bossier ISD schools
- District: Bossier PSB
Source: NTREIS. This data may not be complete. We recommend contacting the local school district to confirm school assignments for this home.


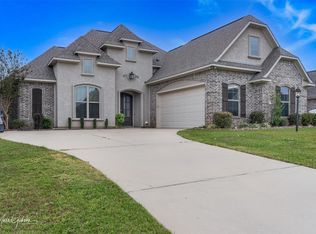
Similar homes
- $390,0004 bd3 ba2.2k sqft1908 Sparrowridge Cir, Haughton, LA 71037For Sale
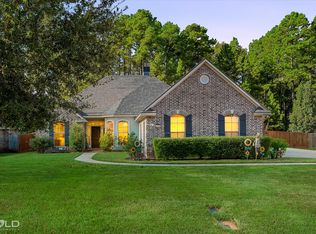 MLS ID #21409732, Shantelle Hamilton. NTREIS
 - $310,0003 bd2 ba1.8k sqft922 Antler Dr, Haughton, LA 71037For Sale
 MLS ID #21378473, Tara Mecham. NTREIS
 - $359,0004 bd3 ba2.5k sqft6036 Braeburn Ct, Bossier City, LA 71111For Sale
 MLS ID #21355134, Tracy Glasgow. NTREIS
 - $340,0004 bd2 ba1.9k sqft574 Brunswick Gdns, Haughton, LA 71037For Sale
 MLS ID #21345178, Gary Frank. NTREIS
