Some homes simply check the boxes. This one makes you want to stay.
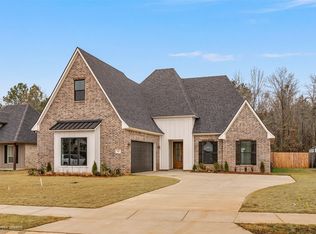
Welcome to 157 Sitka Loop, a beautifully crafted Modern Farmhouse in the sought-after Pin Oak Landing community. Built in 2022, this 4-bedroom, 3-bath home offers 2,336 square feet of thoughtfully designed living space with custom finishes, timeless style, and a floor plan that fits the way people live today.
The open-concept design is filled with natural light and features hand-scraped hardwood floors, soaring ceilings, elegant crown molding, and a spacious living area that flows seamlessly into the heart of the home. The chef's kitchen is designed to impress with ceiling-height custom cabinetry, an oversized granite island, a five-burner gas cooktop, built-in wall oven and microwave, walk-in pantry, abundant storage, and a refrigerator that remains with the home.
The private primary suite is a true retreat, highlighted by a cathedral ceiling with a cedar beam and a spa-inspired bath featuring a freestanding soaking tub, oversized custom tile shower, dual vanities, and a spacious walk-in closet with direct access to the utility room. Upstairs, a private fourth bedroom and full bath create the perfect space for guests, a home office, or a separate retreat.
Step outside to enjoy one of the home's standout features—a covered back patio with a wood-burning fireplace overlooking a fully fenced backyard with no rear neighbors, making it the perfect place to relax, entertain, or enjoy quiet evenings outdoors.
Located just minutes from I-20, Barksdale Air Force Base, schools, shopping, and dining, this home offers the perfect balance of convenience and peaceful neighborhood living.
If you've been waiting for a move-in-ready home with luxury finishes, functional living spaces, and the quality of newer construction, 157 Sitka Loop is ready to welcome you home.
For sale
Price cut: $10K (8/10)
$469,900
157 Sitka Loop, Haughton, LA 71037
4beds
2,336sqft
Single Family Residence
Built in 2022
0.28 Acres Lot
$467,700 Zestimate®
$201/sqft
$25/mo HOA
What's special
Elegant crown moldingOversized granite islandCustom finishesDual vanitiesOversized custom tile showerFreestanding soaking tubSpa-inspired bath
- 68 days
- 184
- 13
Zillow last checked:
Listing updated:
Listed by:
Terri Levesque 0000073902 318-746-0011,
Diamond Realty & Associates 318-746-0011
Source: NTREIS,MLS#: 21335198
Facts & features
Interior
Bedrooms & bathrooms
- Bedrooms: 4
- Bathrooms: 3
- Full bathrooms: 3
Primary bedroom
- Features: Ceiling Fan(s), Dual Sinks, En Suite Bathroom, Garden Tub/Roman Tub, Separate Shower, Walk-In Closet(s)
- Level: First
- Dimensions: 1 x 1
Living room
- Features: Ceiling Fan(s), Fireplace
- Level: First
- Dimensions: 1 x 1
Heating
- Central, Fireplace(s)
Cooling
- Central Air, Ceiling Fan(s), Electric
Appliances
- Included: Dishwasher, Electric Oven, Gas Cooktop, Disposal, Microwave, Tankless Water Heater
- Laundry: Laundry in Utility Room
Features
- Built-in Features, Decorative/Designer Lighting Fixtures, Double Vanity, Eat-in Kitchen, High Speed Internet, Kitchen Island, Open Floorplan, Pantry, Vaulted Ceiling(s), Walk-In Closet(s)
- Flooring: Carpet, Ceramic Tile, Wood
- Has basement: No
- Number of fireplaces: 2
- Fireplace features: Gas Log, Wood Burning
Interior area
- Total interior livable area: 2,336 sqft
Video & virtual tour
Property
Parking
- Total spaces: 2
- Parking features: Driveway
- Attached garage spaces: 2
Features
- Levels: One and One Half
- Patio & porch: Covered
- Pool features: None
- Fencing: Back Yard,Fenced,Full
Lot
- Size: 0.28 Acres
Details
- Parcel number: 203693
Construction
Type & style
- Home type: SingleFamily
- Architectural style: Farmhouse,Modern,Detached
- Property subtype: Single Family Residence
Materials
- Board & Batten Siding, Brick, Frame
- Foundation: Slab
- Roof: Asphalt
Condition
- Year built: 2022
Utilities & green energy
- Sewer: Public Sewer
- Water: Public
- Utilities for property: Sewer Available, Water Available
Community & HOA
Community
- Security: Carbon Monoxide Detector(s), Smoke Detector(s), Security Lights
- Subdivision: Pin Oak Lndg Un 1
HOA
- Has HOA: Yes
- Services included: Association Management
- HOA fee: $300 annually
- HOA name: Pin Oak Homes Association
- HOA phone: 318-949-2548
Location
- Region: Haughton
Financial & listing details
- Price per square foot: $201/sqft
- Tax assessed value: $415,773
- Annual tax amount: $122
- Date on market: 7/18/2026
- Cumulative days on market: 68 days
Estimated market value
$467,700
$444,000 - $491,000
$2,621/mo
Price history
| Date | Event | Price |
|---|---|---|
| 8/10/2026 | Price change | $469,900-2.1%$201/sqft |
Source: NTREIS #21335198 Report a problem | ||
| 7/18/2026 | Listed for sale | $479,900+10.3%$205/sqft |
Source: NTREIS #21335198 Report a problem | ||
| 4/6/2023 | Listing removed | -- |
Source: NTREIS #14651109 Report a problem | ||
| 6/29/2022 | Sold | -- |
Source: NTREIS #20037641 Report a problem | ||
| 6/3/2022 | Pending sale | $435,000$186/sqft |
Source: NTREIS #20037641 Report a problem | ||
| 6/1/2022 | Listed for sale | $435,000$186/sqft |
Source: NTREIS #20037641 Report a problem | ||
| 4/22/2022 | Pending sale | $435,000$186/sqft |
Source: NTREIS #20037641 Report a problem | ||
| 4/21/2022 | Listed for sale | $435,000$186/sqft |
Source: NTREIS #20037641 Report a problem | ||
| 4/20/2022 | Listing removed | $435,000$186/sqft |
Source: NTREIS #14651109 Report a problem | ||
| 12/16/2021 | Listed for sale | $435,000$186/sqft |
Source: NTREIS #14651109 Report a problem | ||
Public tax history
| Year | Property taxes | Tax assessment |
|---|---|---|
| 2025 | $122 | $41,577 |
| 2024 | $122 -96% | $41,577 +26.9% |
| 2023 | $3,076 +402.3% | $32,773 +519.5% |
| 2022 | $612 +48110.2% | $5,290 +47990.9% |
| 2021 | $1 +8.5% | $11 +10% |
| 2020 | $1 | $10 |
Find assessor info on the county website
Monthly payment
Est. payment
Payment breakdown
Explore the cost of this home by adjusting the details. Changes won't be saved.Climate risks
Neighborhood: 71037
Nearby schools
Schools provided by the listing agent
- Elementary: Bossier ISD schools
- Middle: Bossier ISD schools
- High: Bossier ISD schools
- District: Bossier PSB
Source: NTREIS. This data may not be complete. We recommend contacting the local school district to confirm school assignments for this home.
Similar homes
- $444,9004 bd3 ba2.1k sqft163 Sitka Loop, Haughton, LA 71037For Sale
 MLS ID #21353861, Tavia Melton. NTREIS
 - $514,9004 bd3 ba2.4k sqft136 Sitka Loop, Haughton, LA 71037For Sale
 MLS ID #21297386, Cindy Dyer. NTREIS
 - $487,0004 bd3 ba2.4k sqft209 Marble Pl, Haughton, LA 71037For Sale
 MLS ID #21279257, Laura Stanley. NTREIS
 - $340,0004 bd2 ba1.9k sqft574 Brunswick Gdns, Haughton, LA 71037For Sale
 MLS ID #21345178, Gary Frank. NTREIS
