Beautifully designed, custom built 3-bedroom, 2-bath home in the gated community of The Crossing at Wemple. The open-concept living area has coffered ceilings with wood detailing, a gas-log fireplace, built-in cabinets and shelving, and large picture windows overlooking the pool area. The spacious kitchen features granite countertops, a large island with seating, a gas range, walk-in pantry, and under-and above-cabinet lighting. A separate bar area adds to the home's entertaining space. Engineered wood floors run through the living area, kitchen, and entry, with new carpet in all bedrooms and fresh, neutral paint throughout. The primary suite includes dual vanities, a spa tub, walk-in shower, and custom closet, while two additional bedrooms share a full bath. The home also includes a separate laundry room with sink and a double-car garage with epoxy-coated floors.
Enjoy the outdoor living space with a pool and hot tub, both with remote-controlled operation and lighting, flagstone coping, a covered patio, and pergola. Additional features include remote-controlled electric blinds in the living areas and primary bedroom, custom light fixtures, and beautifully landscaped front and back yards. The Crossing at Wemple also offers sidewalks and a community pond. Schedule your private showing today!!!
Under contract
$395,000
222 Jasmine Walk, Bossier City, LA 71111
3beds
1,880sqft
Single Family Residence
Built in 2015
4,573 Square Feet Lot
$392,600 Zestimate®
$210/sqft
$58/mo HOA
What's special
Flagstone copingBuilt-in cabinets and shelvingCovered patioGas rangeGranite countertopsCustom light fixturesUnder-and above-cabinet lighting
- 26 days
- 1,047
- 68
Zillow last checked:
Listing updated:
Listed by:
Tammie Harris 0995696020 318-626-5899,
Rachel & Co. Realty 318-626-5899
Source: NTREIS,MLS#: 21414755
Facts & features
Interior
Bedrooms & bathrooms
- Bedrooms: 3
- Bathrooms: 2
- Full bathrooms: 2
Primary bedroom
- Level: First
- Dimensions: 16 x 14
Bedroom
- Level: First
- Dimensions: 13 x 11
Bedroom
- Level: First
- Dimensions: 13 x 11
Dining room
- Level: First
- Dimensions: 13 x 11
Living room
- Features: Fireplace
- Level: First
- Dimensions: 21 x 15
Heating
- Central, Electric
Cooling
- Central Air, Electric
Appliances
- Included: Dishwasher, Disposal, Gas Range, Microwave, Refrigerator
- Laundry: Laundry in Utility Room
Features
- Decorative/Designer Lighting Fixtures, Double Vanity, Eat-in Kitchen, Granite Counters, High Speed Internet, Kitchen Island, Open Floorplan, Pantry, Cable TV, Wired for Sound
- Flooring: Carpet, Ceramic Tile, Engineered Hardwood
- Has basement: No
- Number of fireplaces: 1
- Fireplace features: Gas Log
Interior area
- Total interior livable area: 1,880 sqft
Video & virtual tour
Property
Parking
- Total spaces: 2
- Parking features: Additional Parking
- Attached garage spaces: 2
Features
- Levels: One
- Stories: 1
- Patio & porch: Covered
- Exterior features: Rain Gutters
- Pool features: Gunite, In Ground, Pool
- Has spa: Yes
- Spa features: Hot Tub
- Fencing: Back Yard,Wood
Lot
- Size: 4,573 Square Feet
- Features: Landscaped
Details
- Additional structures: Pergola
- Parcel number: 176200
Construction
Type & style
- Home type: SingleFamily
- Architectural style: Detached
- Property subtype: Single Family Residence
Materials
- Brick, Stucco
- Foundation: Slab
- Roof: Shingle
Condition
- Year built: 2015
Utilities & green energy
- Sewer: Public Sewer
- Utilities for property: Electricity Connected, Natural Gas Available, Sewer Available, Separate Meters, Cable Available
Community & HOA
Community
- Features: Fishing, Lake, Sidewalks, Gated
- Security: Security System, Carbon Monoxide Detector(s), Gated Community, Smoke Detector(s)
- Subdivision: Crossing Wemple #2
HOA
- Has HOA: Yes
- Amenities included: Maintenance Front Yard
- Services included: All Facilities, Maintenance Grounds, Security
- HOA fee: $700 annually
- HOA name: Cmgt
- HOA phone: 225-503-2648
Location
- Region: Bossier City
Financial & listing details
- Price per square foot: $210/sqft
- Tax assessed value: $327,540
- Annual tax amount: $3,122
- Date on market: 10/18/2026
- Cumulative days on market: 26 days
- Listing terms: Cash,Conventional,FHA,VA Loan
Estimated market value
$392,600
$373,000 - $412,000
$2,156/mo
Price history
| Date | Event | Price |
|---|---|---|
| 11/10/2026 | Contingent | $395,000$210/sqft |
Source: NTREIS #21414755 Report a problem | ||
| 10/31/2026 | Listed for sale | $395,000$210/sqft |
Source: NTREIS #21414755 Report a problem | ||
| 10/26/2026 | Contingent | $395,000$210/sqft |
Source: NTREIS #21414755 Report a problem | ||
| 10/18/2026 | Listed for sale | $395,000-1.2%$210/sqft |
Source: NTREIS #21414755 Report a problem | ||
| 9/3/2026 | Listing removed | $399,999$213/sqft |
Source: NTREIS #21144648 Report a problem | ||
| 7/28/2026 | Price change | $399,999-2.4%$213/sqft |
Source: NTREIS #21144648 Report a problem | ||
| 5/21/2026 | Price change | $410,000-3.5%$218/sqft |
Source: NTREIS #21144648 Report a problem | ||
| 1/20/2026 | Listed for sale | $425,000$226/sqft |
Source: NTREIS #21144648 Report a problem | ||
| 1/7/2016 | Sold | -- |
Source: Public Record Report a problem | ||
Public tax history
| Year | Property taxes | Tax assessment |
|---|---|---|
| 2025 | $3,122 -1% | $32,754 |
| 2024 | $3,154 +18.3% | $32,754 +18.9% |
| 2023 | $2,666 +0.5% | $27,556 |
| 2022 | $2,652 +1.5% | $27,556 |
| 2021 | $2,612 | $27,556 |
| 2020 | $2,612 -3.3% | $27,556 -1.5% |
| 2019 | $2,700 -26.7% | $27,980 |
| 2018 | $3,682 +0% | $27,980 |
| 2017 | $3,682 +536.4% | $27,980 +521.8% |
| 2016 | $579 +217.7% | $4,500 +200% |
| 2015 | $182 +0.1% | $1,500 |
| 2014 | $182 | $1,500 |
Find assessor info on the county website
Monthly payment
Est. payment
Payment breakdown
Explore the cost of this home by adjusting the details. Changes won't be saved.Climate risks
Neighborhood: 71111
Nearby schools
Schools provided by the listing agent
- Elementary: Bossier ISD schools
- Middle: Bossier ISD schools
- High: Bossier ISD schools
- District: Bossier PSB
Source: NTREIS. This data may not be complete. We recommend contacting the local school district to confirm school assignments for this home.
Similar homes
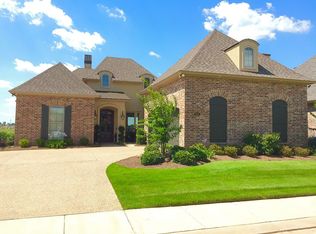
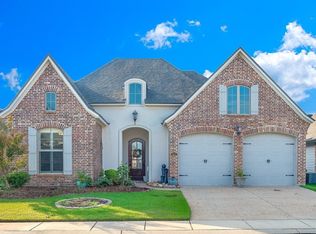
- $380,0003 bd3 ba1.9k sqft115 Andrew Pl, Bossier City, LA 71111For Sale
 MLS ID #21353066, Sandra McKellar. NTREIS
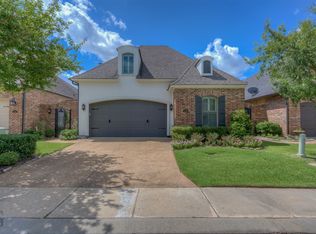
- $355,0004 bd3 ba2.2k sqft606 Glenshire Dr, Bossier City, LA 71111For Sale
 MLS ID #21401984, Jessica Vowles. NTREIS
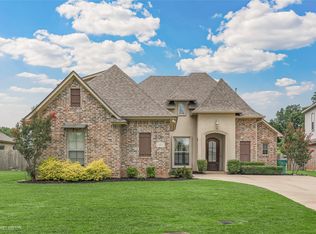
- $428,0004 bd3 ba2.5k sqft179 Lakewood Point Dr, Bossier City, LA 71111For Sale
 MLS ID #21402629, Hailey Johnson. NTREIS
- $415,9004 bd2 ba1.9k sqft449 Stacey Ln, Bossier City, LA 71111For Sale
 MLS ID #21262414, Kendra Tatum. NTREIS
