Welcome home to this stunning new construction home located in the exclusive gated community of The Crossing at Wemple in Bossier City. Blending modern elegance with timeless style, this beautifully designed home features 4 spacious bedrooms and 2 full bathrooms with custom finishes and thoughtful functionality throughout.
The open-concept floor plan creates the perfect space for entertaining, everyday living, and making lasting memories. From the stylish details to the inviting layout, every inch of this home was built with comfort and convenience in mind.
Enjoy peaceful living in a sought-after gated community complete with sidewalks, scenic pond views, and beautiful surroundings — all while being just minutes from shopping, restaurants, schools, and everything North Bossier has to offer. Don’t miss your opportunity to own a brand-new home in one of the area’s most desirable communities!
For sale
$415,900
449 Stacey Ln, Bossier City, LA 71111
4beds
1,912sqft
Single Family Residence
Built in 2025
7,000 Square Feet Lot
$415,200 Zestimate®
$218/sqft
$58/mo HOA
What's special
Sought-after gated communityOpen-concept floor planBeautiful surroundingsThoughtful functionality throughoutInviting layoutPerfect space for entertainingScenic pond views
- 172 days
- 299
- 19
Zillow last checked:
Listing updated:
Listed by:
Kendra Tatum 0995711686,
Pinnacle Realty Advisors 318-233-1045
Source: NTREIS,MLS#: 21262414
Facts & features
Interior
Bedrooms & bathrooms
- Bedrooms: 4
- Bathrooms: 2
- Full bathrooms: 2
Primary bedroom
- Level: First
- Dimensions: 16 x 14
Living room
- Features: Built-in Features, Fireplace
- Level: First
- Dimensions: 19 x 15
Heating
- Central
Cooling
- Central Air, Electric
Appliances
- Included: Dishwasher, Gas Cooktop, Disposal, Gas Range, Gas Water Heater, Microwave
Features
- Chandelier, Decorative/Designer Lighting Fixtures, Double Vanity, High Speed Internet, Kitchen Island, Walk-In Closet(s)
- Flooring: Carpet, Ceramic Tile
- Has basement: No
- Number of fireplaces: 1
- Fireplace features: Gas Log
Interior area
- Total interior livable area: 1,912 sqft
Video & virtual tour
Property
Parking
- Total spaces: 2
- Parking features: Direct Access
- Has attached garage: Yes
- Covered spaces: 2
Features
- Levels: One
- Stories: 1
- Pool features: None
- Fencing: Fenced
Lot
- Size: 7,000 Square Feet
Details
- Parcel number: 1245750
Construction
Type & style
- Home type: SingleFamily
- Architectural style: Farmhouse,Modern,Traditional,Detached
- Property subtype: Single Family Residence
Materials
- Brick
- Foundation: Slab
- Roof: Shingle
Condition
- New Construction
- Year built: 2025
Utilities & green energy
- Sewer: Public Sewer
- Water: Public
- Utilities for property: Sewer Available, Water Available
Community & HOA
Community
- Features: Gated
- Security: Gated Community
- Subdivision: The Crossing At Wemple
HOA
- Has HOA: Yes
- Services included: Association Management, Maintenance Grounds, Maintenance Structure
- HOA fee: $699 annually
- HOA name: The Crossing At Wemple
- HOA phone: 318-222-2222
Location
- Region: Bossier City
Financial & listing details
- Price per square foot: $218/sqft
- Tax assessed value: $27,500
- Annual tax amount: $336
- Date on market: 5/6/2026
- Cumulative days on market: 619 days
Estimated market value
$415,200
$394,000 - $436,000
$2,331/mo
Price history
| Date | Event | Price |
|---|---|---|
| 7/6/2026 | Price change | $415,900-1%$218/sqft |
Source: NTREIS #21262414 Report a problem | ||
| 5/6/2026 | Listed for sale | $419,900$220/sqft |
Source: NTREIS #21262414 Report a problem | ||
| 5/6/2026 | Listing removed | $419,900$220/sqft |
Source: NTREIS #21001795 Report a problem | ||
| 7/16/2025 | Listed for sale | $419,900+1.2%$220/sqft |
Source: NTREIS #21001795 Report a problem | ||
| 7/13/2025 | Listing removed | $414,900$217/sqft |
Source: NTREIS #20841805 Report a problem | ||
| 2/11/2025 | Listed for sale | $414,900+591.5%$217/sqft |
Source: NTREIS #20841805 Report a problem | ||
| 5/17/2024 | Sold | -- |
Source: NTREIS #20594347 Report a problem | ||
| 4/23/2024 | Pending sale | $60,000$31/sqft |
Source: NTREIS #20594347 Report a problem | ||
| 4/21/2024 | Listed for sale | $60,000$31/sqft |
Source: NTREIS #20594347 Report a problem | ||
| 2/12/2021 | Sold | -- |
Source: Public Record Report a problem | ||
Public tax history
| Year | Property taxes | Tax assessment |
|---|---|---|
| 2025 | $336 -50.5% | $2,750 -50% |
| 2024 | $679 -10.7% | $5,500 -5.2% |
| 2023 | $761 +0.5% | $5,800 |
| 2022 | $757 +145.4% | $5,800 +141.7% |
| 2021 | $308 | $2,400 |
Find assessor info on the county website
Monthly payment
Est. payment
Payment breakdown
Explore the cost of this home by adjusting the details. Changes won't be saved.Climate risks
Neighborhood: 71111
Nearby schools
Schools provided by the listing agent
- District: Bossier PSB
Source: NTREIS. This data may not be complete. We recommend contacting the local school district to confirm school assignments for this home.
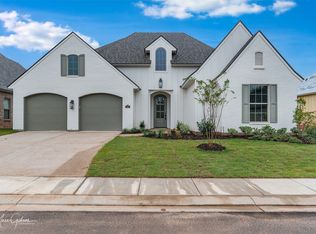

Similar homes
- $459,0004 bd3 ba2.3k sqft462 Stacey Ln, Bossier City, LA 71111For Sale
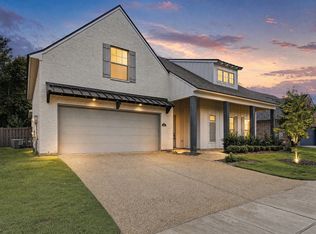 MLS ID #21198063, Tammi Montgomery. NTREIS
 - $428,0004 bd3 ba2.5k sqft179 Lakewood Point Dr, Bossier City, LA 71111For Sale
 MLS ID #21402629, Hailey Johnson. NTREIS
 - $360,0004 bd3 ba2.2k sqft606 Glenshire Dr, Bossier City, LA 71111For Sale
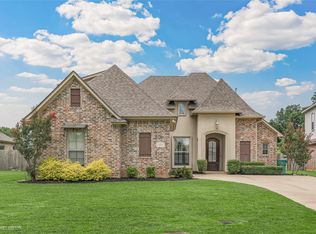 MLS ID #21401984, Jessica Vowles. NTREIS
 - $425,0003 bd2 ba1.9k sqft926 Chisolm Trl, Bossier City, LA 71111For Sale
 MLS ID #21404466, June Alexander. NTREIS
