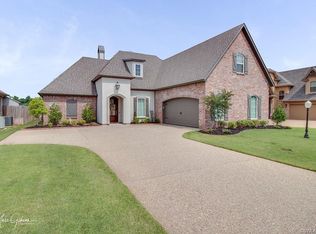
*** SELLERS OFFERING $10,000 TOWARDS BUYERS CLOSING COSTS OR ALLOWANCES!!! Beautiful custom built 5 bedroom, 3 bathroom home in St Charles Court in North Bossier! 3 bedrooms and 2 bathrooms downstairs with 2 bedrooms and a full bathroom upstairs. Rooms are very nice sized with tall ceilings in all of them. No neighbors behind you with a great back porch facing east for evening shade, and an outdoor fireplace for a warm spot to watch football games in the winter. In the summertime you can go swimming every day in the neighborhood pool and even reserve the pool house for parties! Hardwood floors and a gas log fireplace in the living room, as well as plantation shutters. This home has lots of nice finishes and extra touches including upgraded granite selections throughout. Neighborhood is directly across the street from the new Benton High School and Kingston Elementary!!! Book a showing quick and come see this amazing home in a desirable school district before it's too late!
For sale
Price cut: $10K (8/7)
$464,000
672 Dumaine Dr, Bossier City, LA 71111
5beds
2,632sqft
Single Family Residence
Built in 2015
6,176 Square Feet Lot
$461,400 Zestimate®
$176/sqft
$29/mo HOA
What's special
Neighborhood poolPool house for partiesPlantation shuttersUpgraded granite selections throughoutOutdoor fireplaceHardwood floors
- 106 days
- 472
- 23
Zillow last checked:
Listing updated:
Listed by:
Christopher Clark 0995716794 318-746-0011,
Diamond Realty & Associates 318-746-0011,
Jenny Clark 0995717910 318-773-2817,
Diamond Realty & Associates
Source: NTREIS,MLS#: 21271489
Facts & features
Interior
Bedrooms & bathrooms
- Bedrooms: 5
- Bathrooms: 3
- Full bathrooms: 3
Primary bedroom
- Features: Ceiling Fan(s)
- Level: First
- Dimensions: 0 x 0
Bedroom
- Level: Second
- Dimensions: 0 x 0
Dining room
- Level: First
- Dimensions: 0 x 0
Other
- Level: First
- Dimensions: 0 x 0
Other
- Level: Second
- Dimensions: 0 x 0
Kitchen
- Features: Built-in Features, Kitchen Island, Pantry, Stone Counters
- Level: First
- Dimensions: 0 x 0
Living room
- Features: Ceiling Fan(s), Fireplace
- Level: First
- Dimensions: 0 x 0
Heating
- Central
Cooling
- Central Air, Ceiling Fan(s)
Appliances
- Included: Dishwasher, Disposal, Gas Range, Microwave
Features
- Decorative/Designer Lighting Fixtures, Eat-in Kitchen, Granite Counters, High Speed Internet
- Flooring: Carpet, Combination, Ceramic Tile, Engineered Hardwood
- Has basement: No
- Number of fireplaces: 2
- Fireplace features: Gas Log, Living Room, Outside
Interior area
- Total interior livable area: 2,632 sqft
Video & virtual tour
Property
Parking
- Total spaces: 2
- Parking features: Concrete, Garage, Garage Door Opener
- Attached garage spaces: 2
Features
- Levels: One and One Half
- Pool features: None, Community
Lot
- Size: 6,176 Square Feet
- Residential vegetation: Grassed
Details
- Parcel number: 176491
Construction
Type & style
- Home type: SingleFamily
- Architectural style: Detached
- Property subtype: Single Family Residence
Materials
- Brick
Condition
- Year built: 2015
Utilities & green energy
- Sewer: Public Sewer
- Water: Public
- Utilities for property: Electricity Connected, Natural Gas Available, Sewer Available, Separate Meters, Water Available
Community & HOA
Community
- Features: Clubhouse, Fishing, Gated, Pool, Sidewalks, Curbs
- Subdivision: St Charles Court
HOA
- Has HOA: Yes
- Services included: All Facilities, Maintenance Grounds, Maintenance Structure
- HOA fee: $350 annually
- HOA name: St Charles Court
- HOA phone: 318-540-6108
Location
- Region: Bossier City
Financial & listing details
- Price per square foot: $176/sqft
- Tax assessed value: $394,067
- Annual tax amount: $3,935
- Date on market: 5/16/2026
- Cumulative days on market: 108 days
- Listing terms: Cash,Conventional,FHA,VA Loan
Estimated market value
$461,400
$438,000 - $484,000
$2,620/mo
Price history
| Date | Event | Price |
|---|---|---|
| 8/7/2026 | Price change | $464,000-2.1%$176/sqft |
Source: NTREIS #21271489 Report a problem | ||
| 7/7/2026 | Price change | $474,000-1%$180/sqft |
Source: NTREIS #21271489 Report a problem | ||
| 5/16/2026 | Listed for sale | $479,000+33.1%$182/sqft |
Source: NTREIS #21271489 Report a problem | ||
| 10/1/2018 | Sold | -- |
Source: Public Record Report a problem | ||
| 8/20/2018 | Pending sale | $359,900$137/sqft |
Source: Diamond Realty & Associates #226603 Report a problem | ||
| 7/9/2018 | Price change | $359,900-2.6%$137/sqft |
Source: Diamond Realty & Associates #226603 Report a problem | ||
| 5/26/2018 | Price change | $369,500+2.7%$140/sqft |
Source: Diamond Realty & Associates #226603 Report a problem | ||
| 3/22/2018 | Listed for sale | $359,900$137/sqft |
Source: Owner Report a problem | ||
| 2/26/2016 | Sold | -- |
Source: Public Record Report a problem | ||
Public tax history
| Year | Property taxes | Tax assessment |
|---|---|---|
| 2025 | $3,935 -1% | $39,407 |
| 2024 | $3,976 +16.4% | $39,407 +18.5% |
| 2023 | $3,415 +0.5% | $33,267 |
| 2022 | $3,397 +1.5% | $33,267 |
| 2021 | $3,346 | $33,267 |
| 2020 | $3,346 +0.1% | $33,267 +1% |
| 2019 | $3,344 -18.6% | $32,924 +5.4% |
| 2018 | $4,106 | $31,230 |
| 2017 | $4,106 +651.3% | $31,230 +634.8% |
| 2016 | $546 +111.4% | $4,250 +99.5% |
| 2015 | $259 +0.1% | $2,130 |
| 2014 | $258 | $2,130 |
Find assessor info on the county website
Monthly payment
Est. payment
Payment breakdown
Explore the cost of this home by adjusting the details. Changes won't be saved.Climate risks
Neighborhood: 71111
Nearby schools
Schools provided by the listing agent
- Elementary: Bossier ISD schools
- Middle: Bossier ISD schools
- High: Bossier ISD schools
- District: Bossier PSB
Source: NTREIS. This data may not be complete. We recommend contacting the local school district to confirm school assignments for this home.

Similar homes
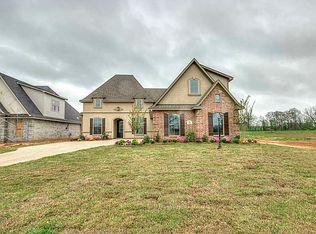
- $472,0005 bd3 ba2.7k sqft678 Dumaine Dr, Bossier City, LA 71111For Sale
 MLS ID #21270484, Joshua Hanson. NTREIS
 - $489,0004 bd4 ba2.5k sqft210 Poydras Ave, Bossier City, LA 71111For Sale
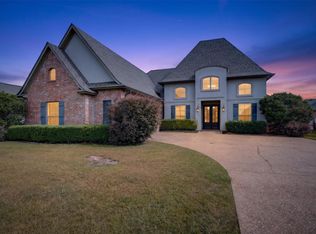 MLS ID #21302220, Marilyn Michel. NTREIS
 - $350,0004 bd3 ba2.2k sqft946 Maize St, Bossier City, LA 71111For Sale By Owner

- $399,9994 bd3 ba2.3k sqft814 Dumaine Dr, Bossier City, LA 71111For Sale
 MLS ID #21285535, Tammi Montgomery. NTREIS
