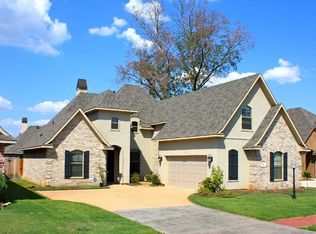
Welcome to this beautiful home nestled in the highly sought-after gated community of St. Charles Court in North Bossier. Perfectly positioned on a desirable corner lot, this property offers both privacy and curb appeal, along with a generously sized backyard—ideal for entertaining, relaxing, or creating your own outdoor oasis. Enjoy evenings under the covered patio, perfect for year-round gatherings.
The home features a spacious and versatile floor plan with 4 bedrooms, with one being upstairs that could easily be used as a bonus room, game room or guest retreat. With 2 full bathrooms and an additional half bath, the layout is both functional and accommodating.
The first floor has fresh paint, and there’s new flooring in the living room and all the bedrooms. The primary suite is roomy, featuring a tray ceiling and two spacious walk-in closets. You’ll also notice custom built-in cabinets in both the kitchen and living room, adding extra storage and character.
The neighborhood itself has a lot to offer, including a community pool, clubhouse, several ponds for fishing, and sidewalks throughout for evening walks. The AC systems and all appliances are less than 3 years old, and roof replaced in 2020.
For sale
$369,900
798 Dumaine Dr, Bossier City, LA 71111
4beds
2,285sqft
Single Family Residence
Built in 2008
8,712 Square Feet Lot
$367,500 Zestimate®
$162/sqft
$29/mo HOA
What's special
Privacy and curb appealDesirable corner lotGenerously sized backyard
- 136 days
- 595
- 19
Zillow last checked:
Listing updated:
Listed by:
Misty Bording 0995695673,
On Target Real Estate Services 318-517-4788
Source: NTREIS,MLS#: 21242645
Facts & features
Interior
Bedrooms & bathrooms
- Bedrooms: 4
- Bathrooms: 3
- Full bathrooms: 2
- 1/2 bathrooms: 1
Primary bedroom
- Features: En Suite Bathroom, Walk-In Closet(s)
- Level: First
- Dimensions: 0 x 0
Living room
- Level: First
- Dimensions: 0 x 0
Heating
- Central, Electric
Cooling
- Central Air, Electric
Appliances
- Included: Dishwasher, Gas Cooktop, Disposal, Gas Oven, Microwave
Features
- Pantry
- Has basement: No
- Number of fireplaces: 1
- Fireplace features: Gas Log, Gas Starter
Interior area
- Total interior livable area: 2,285 sqft
Video & virtual tour
Property
Parking
- Total spaces: 2
- Parking features: Additional Parking
- Attached garage spaces: 2
Features
- Levels: One and One Half
- Pool features: None
Lot
- Size: 8,712 Square Feet
Details
- Parcel number: 162058
Construction
Type & style
- Home type: SingleFamily
- Architectural style: Detached
- Property subtype: Single Family Residence
Condition
- Year built: 2008
Utilities & green energy
- Sewer: Public Sewer
- Water: Public
- Utilities for property: Sewer Available, Water Available
Community & HOA
Community
- Subdivision: St Charles Court
HOA
- Has HOA: Yes
- Services included: Maintenance Grounds
- HOA fee: $350 annually
- HOA name: St Charles Court
- HOA phone: 000-000-0000
Location
- Region: Bossier City
Financial & listing details
- Price per square foot: $162/sqft
- Tax assessed value: $301,171
- Annual tax amount: $36
- Date on market: 4/17/2026
- Cumulative days on market: 136 days
Estimated market value
$367,500
$349,000 - $386,000
$2,341/mo
Price history
| Date | Event | Price |
|---|---|---|
| 5/8/2026 | Price change | $369,900-2.6%$162/sqft |
Source: NTREIS #21242645 Report a problem | ||
| 4/17/2026 | Listed for sale | $379,900$166/sqft |
Source: NTREIS #21242645 Report a problem | ||
| 10/31/2011 | Sold | -- |
Source: Public Record Report a problem | ||
| 2/21/2008 | Sold | -- |
Source: Public Record Report a problem | ||
| 6/15/2007 | Sold | -- |
Source: Public Record Report a problem | ||
Public tax history
| Year | Property taxes | Tax assessment |
|---|---|---|
| 2025 | $36 | $30,117 |
| 2024 | $36 -98.5% | $30,117 +15.5% |
| 2023 | $2,472 +0.5% | $26,080 |
| 2022 | $2,460 +1.5% | $26,080 |
| 2021 | $2,423 | $26,080 |
| 2020 | $2,423 +2.8% | $26,080 +2.9% |
| 2019 | $2,358 -29.4% | $25,345 +0% |
| 2018 | $3,338 | $25,340 |
| 2017 | $3,338 +43.3% | $25,340 |
| 2016 | $2,330 +6.9% | $25,340 +0.7% |
| 2015 | $2,179 +0.1% | $25,160 |
| 2014 | $2,177 +4.2% | $25,160 |
| 2013 | $2,090 | $25,160 |
| 2012 | $2,090 +14.4% | $25,160 +8.8% |
| 2011 | $1,827 | $23,120 |
| 2010 | $1,827 | $23,120 |
Find assessor info on the county website
Monthly payment
Est. payment
Payment breakdown
Explore the cost of this home by adjusting the details. Changes won't be saved.Climate risks
Neighborhood: 71111
Nearby schools
Schools provided by the listing agent
- Elementary: Bossier ISD schools
- Middle: Bossier ISD schools
- High: Bossier ISD schools
- District: Bossier PSB
Source: NTREIS. This data may not be complete. We recommend contacting the local school district to confirm school assignments for this home.
Similar homes
- $350,0004 bd3 ba2.2k sqft946 Maize St, Bossier City, LA 71111For Sale By Owner

- $399,9994 bd3 ba2.3k sqft814 Dumaine Dr, Bossier City, LA 71111For Sale
 MLS ID #21285535, Tammi Montgomery. NTREIS
 - $349,9994 bd3 ba2.4k sqft1034 Maize St, Bossier City, LA 71111For Sale
 MLS ID #21307235, Victoria Pickard. NTREIS
 - $375,0004 bd3 ba1.9k sqft1208 Pontchartrain Ct, Bossier City, LA 71111For Sale
 MLS ID #21353784, Chealsea Knowles. NTREIS
