Welcome home to this spacious and inviting 4-bedroom, 3-bathroom home offering the perfect combination of comfort, functionality, and room to grow. The well-designed floor plan provides generous living spaces, nicely sized bedrooms, and three full bathrooms for added convenience. Whether you're hosting family and friends, working from home, or simply enjoying everyday life, this home offers the flexibility to fit your needs. Clean, comfortable, and move-in ready, this is a wonderful opportunity to make a great home your own. Schedule your showing today!
For sale
$394,900
217 Danielle Dr, Benton, LA 71006
4beds
2,372sqft
Single Family Residence
Built in 2017
9,975 Square Feet Lot
$390,300 Zestimate®
$166/sqft
$-- HOA
What's special
Well-designed floor planGenerous living spacesNicely sized bedrooms
- 50 days
- 501
- 25
Zillow last checked:
Listing updated:
Listed by:
Rodney Yoakum 0995707621 (833)242-7007,
Call It Closed International, Inc. 833-242-7007
Source: NTREIS,MLS#: 21368659
Facts & features
Interior
Bedrooms & bathrooms
- Bedrooms: 4
- Bathrooms: 3
- Full bathrooms: 3
Primary bedroom
- Level: First
- Dimensions: 0 x 0
Living room
- Level: First
- Dimensions: 0 x 0
Appliances
- Included: Dishwasher, Disposal, Gas Range, Microwave
Features
- Granite Counters, High Speed Internet, Kitchen Island, Pantry
- Has basement: No
- Number of fireplaces: 1
- Fireplace features: Gas Log
Interior area
- Total interior livable area: 2,372 sqft
Video & virtual tour
Property
Parking
- Total spaces: 2
- Parking features: Garage
- Attached garage spaces: 2
Features
- Levels: One
- Stories: 1
- Pool features: None
Lot
- Size: 9,975 Square Feet
Details
- Parcel number: 174691
Construction
Type & style
- Home type: SingleFamily
- Architectural style: Detached
- Property subtype: Single Family Residence
Condition
- Year built: 2017
Utilities & green energy
- Sewer: Public Sewer
- Water: Public
- Utilities for property: Sewer Available, Water Available
Community & HOA
Community
- Subdivision: Turtle Crk Un #2
HOA
- Has HOA: No
Location
- Region: Benton
Financial & listing details
- Price per square foot: $166/sqft
- Tax assessed value: $324,237
- Annual tax amount: $2,988
- Date on market: 8/25/2026
- Cumulative days on market: 50 days
Estimated market value
$390,300
$371,000 - $410,000
$2,720/mo
Price history
| Date | Event | Price |
|---|---|---|
| 8/25/2026 | Listed for sale | $394,900$166/sqft |
Source: NTREIS #21368659 Report a problem | ||
| 10/30/2018 | Sold | -- |
Source: Public Record Report a problem | ||
Public tax history
| Year | Property taxes | Tax assessment |
|---|---|---|
| 2025 | $2,988 -1% | $32,424 |
| 2024 | $3,020 +15.5% | $32,424 +17.8% |
| 2023 | $2,614 +0.5% | $27,520 |
| 2022 | $2,600 +1.6% | $27,520 |
| 2021 | $2,560 | $27,520 |
| 2020 | $2,560 0% | $27,520 +0.9% |
| 2019 | $2,561 +374.1% | $27,282 +582% |
| 2018 | $540 +7.1% | $4,000 |
| 2017 | $504 +1.3% | $4,000 |
| 2016 | $497 +102% | $4,000 +90.5% |
| 2015 | $246 +0.1% | $2,100 |
| 2014 | $246 | $2,100 |
Find assessor info on the county website
Monthly payment
Est. payment
Payment breakdown
Explore the cost of this home by adjusting the details. Changes won't be saved.Climate risks
Neighborhood: 71006
Nearby schools
Schools provided by the listing agent
- Elementary: Bossier ISD schools
- Middle: Bossier ISD schools
- High: Bossier ISD schools
- District: Bossier PSB
Source: NTREIS. This data may not be complete. We recommend contacting the local school district to confirm school assignments for this home.
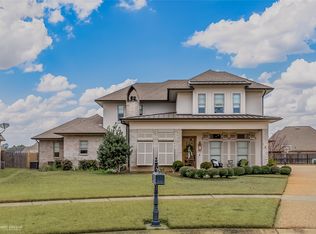
Similar homes
- $449,9004 bd3 ba2.2k sqft63 Turtle Creek Dr, Benton, LA 71006For Sale
 MLS ID #21405566, Michael Salter. NTREIS
 - $459,0304 bd3 ba2.1k sqft76 Turtle Creek Dr, Benton, LA 71006For Sale
 MLS ID #21323084, Ashley Chance. NTREIS
 - $398,5004 bd3 ba2.9k sqft124 Brimestone Loop, Benton, LA 71006For Sale
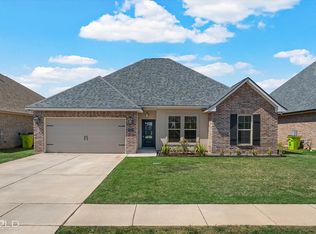 MLS ID #21402134, Shelly Torres-Llorens. NTREIS
 - $345,0003 bd2 ba1.8k sqft200 Roanoke Cir, Benton, LA 71006For Sale
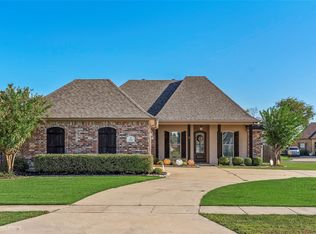 MLS ID #21404743, Michele Wilhite. NTREIS
