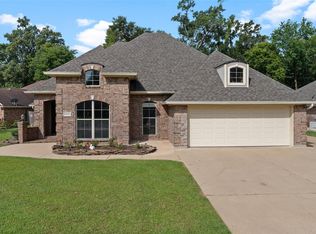
Welcome to this beautiful home in the highly sought-after Dogwood South subdivision! Enjoy your morning coffee on the inviting covered front porch or relax on the back patio overlooking the community walking trails and horse stables. The fully fenced backyard provides plenty of space for kids, pets, and outdoor entertaining. Best of all, you’re just a short walk from the neighborhood pool and clubhouse.
Inside, you’ll find 4 bedrooms, 3.5 baths, a separate formal dining room, fresh paint throughout, and new carpet upstairs. The spacious upstairs bonus room offers endless possibilities. Movie nights will never be the same with the dedicated media room complete with theater seating and media equipment that will remain with the home. Generously sized bedrooms provide comfort for the whole family.
Conveniently located near LA 120, I-220, Barksdale Air Force Base, shopping, dining, and excellent schools, this home offers the perfect blend of comfort, convenience, and neighborhood amenities. Don’t miss your opportunity to call Dogwood South home!
For sale
Price increase: $10K (7/29)
$399,500
110 Dogwood South Ln, Haughton, LA 71037
4beds
2,635sqft
Single Family Residence
Built in 2003
0.45 Acres Lot
$395,300 Zestimate®
$152/sqft
$22/mo HOA
What's special
Spacious upstairs bonus roomFresh paint throughoutInviting covered front porchNew carpet upstairsSeparate formal dining roomGenerously sized bedrooms
- 22 days |
- 777 |
- 43 |
Zillow last checked:
Listing updated:
Listed by:
Nicole Maynor 0099564197 318-746-0011,
Diamond Realty & Associates 318-746-0011
Source: NTREIS,MLS#: 21344458
Facts & features
Interior
Bedrooms & bathrooms
- Bedrooms: 4
- Bathrooms: 4
- Full bathrooms: 3
- 1/2 bathrooms: 1
Primary bedroom
- Level: First
- Dimensions: 0 x 0
Living room
- Features: Fireplace
- Level: First
- Dimensions: 0 x 0
Heating
- Central
Cooling
- Central Air
Appliances
- Included: Double Oven, Dishwasher, Electric Range, Disposal, Microwave
- Laundry: Laundry in Utility Room
Features
- Double Vanity, High Speed Internet, Kitchen Island, Cable TV, Walk-In Closet(s)
- Flooring: Carpet, Ceramic Tile, Wood
- Windows: Window Coverings
- Has basement: No
- Number of fireplaces: 1
- Fireplace features: Wood Burning
Interior area
- Total interior livable area: 2,635 sqft
Video & virtual tour
Property
Parking
- Total spaces: 2
- Parking features: Driveway
- Attached garage spaces: 2
Features
- Levels: Two
- Stories: 2
- Patio & porch: Covered, Front Porch
- Pool features: None, Community
- Fencing: Full,Wood
Lot
- Size: 0.45 Acres
Details
- Parcel number: 153262
Construction
Type & style
- Home type: SingleFamily
- Architectural style: Detached
- Property subtype: Single Family Residence
Materials
- Foundation: Slab
- Roof: Asphalt
Condition
- Resale
- Year built: 2003
Utilities & green energy
- Sewer: Public Sewer
- Water: Public
- Utilities for property: Electricity Connected, Natural Gas Available, Sewer Available, Separate Meters, Water Available, Cable Available
Community & HOA
Community
- Features: Clubhouse, Fishing, Gated, Stable(s), Pool, Tennis Court(s)
- Security: Fire Alarm, Smoke Detector(s)
- Subdivision: Dogwood South Sub
HOA
- Has HOA: Yes
- Services included: Maintenance Grounds
- HOA fee: $260 annually
- HOA name: Dogwood South Hoa
- HOA phone: 318-949-1033
Location
- Region: Haughton
Financial & listing details
- Price per square foot: $152/sqft
- Tax assessed value: $366,005
- Annual tax amount: $3,395
- Date on market: 7/29/2026
- Cumulative days on market: 23 days
- Road surface type: Asphalt
Estimated market value
$395,300
$376,000 - $415,000
$2,893/mo
Price history
| Date | Event | Price |
|---|---|---|
| 7/29/2026 | Price change | $399,500+2.6%$152/sqft |
Source: NTREIS #21344458 Report a problem | ||
| 7/20/2026 | Listed for sale | $389,500$148/sqft |
Source: Owner Report a problem | ||
| 7/20/2026 | Listing removed | $3,000$1/sqft |
Source: Zillow Rentals Report a problem | ||
| 6/23/2026 | Listed for rent | $3,000$1/sqft |
Source: Zillow Rentals Report a problem | ||
| 5/22/2014 | Sold | -- |
Source: Public Record Report a problem | ||
| 3/23/2011 | Sold | -- |
Source: Public Record Report a problem | ||
Public tax history
| Year | Property taxes | Tax assessment |
|---|---|---|
| 2025 | $3,395 +0.6% | $36,601 |
| 2024 | $3,376 +21.5% | $36,601 +23.6% |
| 2023 | $2,777 +0.5% | $29,615 |
| 2022 | $2,762 | $29,615 |
| 2021 | $2,762 | $29,615 |
| 2020 | $2,762 -1.7% | $29,615 -0.4% |
| 2019 | $2,809 -25.1% | $29,720 |
| 2018 | $3,749 | $29,720 |
| 2017 | $3,749 +35.1% | $29,720 |
| 2016 | $2,775 +6.8% | $29,720 +0.6% |
| 2015 | $2,597 +0.1% | $29,550 |
| 2014 | $2,594 +4.4% | $29,550 |
| 2013 | $2,486 | $29,550 |
| 2012 | $2,486 +4.3% | $29,550 +2.2% |
| 2011 | $2,382 | $28,910 |
| 2010 | $2,382 | $28,910 |
Find assessor info on the county website
Monthly payment
Est. payment
Payment breakdown
Explore the cost of this home by adjusting the details. Changes won't be saved.Climate risks
Neighborhood: 71037
Nearby schools
GreatSchools rating
- 10/10Stockwell Place Elementary SchoolGrades: K-5Distance: 1 mi
- 6/10Cope Middle SchoolGrades: 6-8Distance: 2.7 mi
- 8/10Airline High SchoolGrades: 8-12Distance: 4.9 mi
Schools provided by the listing agent
- Elementary: Bossier ISD schools
- Middle: Bossier ISD schools
- High: Bossier ISD schools
- District: Bossier PSB
Source: NTREIS. This data may not be complete. We recommend contacting the local school district to confirm school assignments for this home.
- $317,0004 bd2 ba1.9k sqft106 Dogwood South Ln, Haughton, LA 71037Off Market
- $356,9004 bd2 ba2k sqft114 Dogwood South Ln, Haughton, LA 71037Off Market
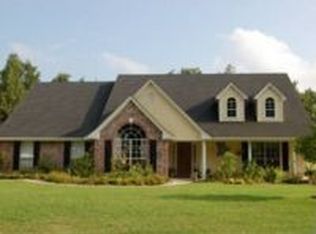
- $330,9004 bd2 ba2k sqft118 Dogwood South Ln, Haughton, LA 71037Off Market

- $--4 bd3 ba2.2k sqft102 Dogwood South Ln, Haughton, LA 71037Sold
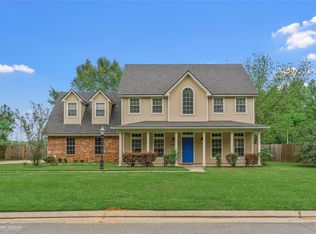
- $--4 bd3 ba2.3k sqft122 Dogwood South Ln, Haughton, LA 71037Sold
- $383,0004 bd3 ba2.3k sqft126 Dogwood South Ln, Haughton, LA 71037Off Market
- $370,200-- bd2 ba2.5k sqft7812 Dogwood Trl, Haughton, LA 71037Off Market
- $315,0003 bd2 ba2k sqft123 Dogwood South Ln, Haughton, LA 71037Off Market
A local agent can set up tours, give advice and negotiate with sellers.
A local lender can help you make sure your offer is ready when you are.
Similar homes
- $379,5005 bd3 ba2.2k sqft1008 Green Wood Cir, Haughton, LA 71037For Sale
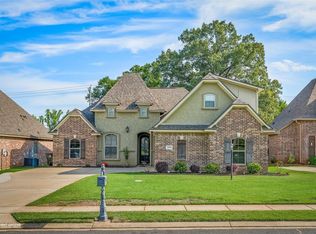 MLS ID #21361647, Rachel Harvill. NTREIS
 - $375,0004 bd3 ba2.5k sqft6036 Braeburn Ct, Bossier City, LA 71111For Sale
 MLS ID #21355134, Tracy Glasgow. NTREIS
 - $349,9994 bd3 ba2.1k sqft933 Antler Dr, Haughton, LA 71037For Sale
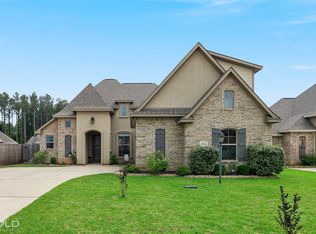 MLS ID #21285008, Rhonda Davis. NTREIS
 - $440,0004 bd3 ba2.7k sqft4000 Wilderness Ln, Bossier City, LA 71111For Sale
 MLS ID #21347301, Cassie Person. NTREIS
 - $360,0003 bd2 ba1.7k sqft164 Parker Rd, Haughton, LA 71037For SaleMLS ID #21312084, Adam Lytle. NTREIS
- $425,0004 bd3 ba2.7k sqft5404 Coach Rd, Bossier City, LA 71111For SaleMLS ID #21333530, Tyler Covell. NTREIS
- $364,9004 bd4 ba3k sqft125 Lucky Ln, Bossier City, LA 71112For SaleMLS ID #21357991, Adam Lytle. NTREIS
- $492,4994 bd4 ba3k sqft1811 Coldwater Crk, Haughton, LA 71037For SaleMLS ID #21335164, Hunter Timms. NTREIS
- $350,0004 bd3 ba2.2k sqft946 Maize St, Bossier City, LA 71111For Sale By Owner
- $459,9004 bd3 ba2.1k sqft163 Sitka Loop, Haughton, LA 71037For SaleMLS ID #21353861, Tavia Melton. NTREIS
- $380,0003 bd2 ba1.9k sqft354 Hunters Holw, Bossier City, LA 71111For SaleMLS ID #21358576, Donnette Koertge. NTREIS
- $328,0004 bd3 ba2.1k sqft561 Wells Rd, Haughton, LA 71037For SaleMLS ID #21253046, Sherry Wax. NTREIS
- $395,0004 bd3 ba2.3k sqft2389 Tallgrass Cir, Bossier City, LA 71111For SaleMLS ID #21307991, Amanda Nugent. NTREIS
- $244,9003 bd2 ba1.5k sqft136 Satinwood Cir, Haughton, LA 71037For SaleMLS ID #21287135, Hailey Johnson. NTREIS
- $469,9004 bd4 ba3k sqft340 Hunters Hollow Dr, Bossier City, LA 71111For SaleMLS ID #21332243, Jennifer Ward. NTREIS
- $350,0004 bd2 ba1.9k sqft574 Brunswick Gdns, Haughton, LA 71037For SaleMLS ID #21345178, Gary Frank. NTREIS
- $395,0003 bd3 ba2.4k sqft175 Rye Cir, Bossier City, LA 71112For SaleMLS ID #21333239, Jennifer McCarty. NTREIS
- $328,0004 bd3 ba1.8k sqft605 Jade Cir, Haughton, LA 71037For SaleMLS ID #21310513, Jan Frye. NTREIS
- $328,0004 bd3 ba2.3k sqft138 Downing Ct, Bossier City, LA 71111For SaleMLS ID #21348545, Chris Harmon. NTREIS
- $220,0003 bd2 ba1.4k sqft3237 Pinehaven Ln, Haughton, LA 71037For SaleMLS ID #21115595, Tammi Montgomery. NTREIS
