Welcome home to this charming property perfectly situated across from the neighborhood playground, pool, and tennis courts! From the inviting curb appeal to the spacious backyard, this home offers comfort and convenience inside and out. Step through the welcoming front porch into a bright and airy floor plan featuring tall ceilings, crown molding, and elegant details throughout. The formal dining room is filled with natural light and connects beautifully to the large kitchen, which includes abundant cabinet space, a peninsula with seating, and a cheerful breakfast area overlooking the backyard. The living room features wood-look flooring, a cozy fireplace, and plenty of room for gatherings. The primary suite offers a relaxing retreat with soft carpet, a spacious layout, and an ensuite bath with dual sinks and granite countertops. Outside, enjoy the large fenced yard, mature trees, a storage building, and space to play or garden. Enjoy afternoons sitting in the sunroom if it's too chilly outside to sit. This is a wonderful home in a great community setting!
Sold
Price Unknown
122 Dogwood South Ln, Haughton, LA 71037
4beds
2,345sqft
Single Family Residence
Built in 2002
0.56 Acres Lot
$348,200 Zestimate®
$--/sqft
$2,547 Estimated rent
Home value
$348,200
$306,000 - $397,000
$2,547/mo
Zestimate® history
Owner options
List your home for rent
$2,547/mo
Rent Zestimate®
Find your next renter with Zillow Rental Manager. Plus, with online applications, you can quickly screen prospective tenants – for free.
$2,547/mo
Rent Zestimate®
Refinance and save
$150/mo
Est. payment
Refinancing to a lower rate could help reduce your monthly payments and save thousands over the life of the loan.
$150/mo
Est. payment
Explore your selling options
Work with a Zillow partner agent
Leverage their expertise and Zillow's premium Showcase listings to get your home seen by more buyers.
Get startedList with your own agent
Get your home in front of millions of buyers by listing it on Zillow.
Learn how to do itSell it yourself
Take full control of how buyers see your home on Zillow by listing For Sale by Owner (FSBO).
List your homeWhat's special
Tennis courtsInviting curb appealElegant detailsPrimary suiteLarge fenced yardGranite countertopsStorage building
Zillow last checked:
Listing updated:
Listed by:
Jessica Hammons 0995697464,
RE/MAX UNITED 318-684-3030
Bought with:
Candice Cannon
Century 21 Elite
Source: NTREIS,MLS#: 21097187
Facts & features
Interior
Bedrooms & bathrooms
- Bedrooms: 4
- Bathrooms: 3
- Full bathrooms: 2
- 1/2 bathrooms: 1
Primary bedroom
- Level: First
- Dimensions: 0 x 0
Living room
- Level: First
- Dimensions: 0 x 0
Heating
- Central, Natural Gas
Cooling
- Central Air
Appliances
- Included: Dishwasher, Electric Range, Disposal, Microwave
Features
- Chandelier, Eat-in Kitchen, Granite Counters, High Speed Internet, Cable TV, Walk-In Closet(s)
- Flooring: Ceramic Tile
- Has basement: No
- Number of fireplaces: 1
- Fireplace features: Gas
Interior area
- Total interior livable area: 2,345 sqft
Property
Parking
- Total spaces: 2
- Parking features: Additional Parking, Garage
- Attached garage spaces: 2
Features
- Levels: One
- Stories: 1
- Pool features: None, Community
Lot
- Size: 0.56 Acres
Details
- Parcel number: 153244
Construction
Type & style
- Home type: SingleFamily
- Architectural style: Detached
- Property subtype: Single Family Residence
Materials
- Foundation: Slab
- Roof: Composition
Condition
- Year built: 2002
Utilities & green energy
- Sewer: Public Sewer
- Water: Public
- Utilities for property: Natural Gas Available, Sewer Available, Water Available, Cable Available
Community & HOA
Community
- Features: Clubhouse, Gated, Playground, Pool
- Subdivision: Dogwood South Sub
HOA
- Has HOA: Yes
- Services included: All Facilities
- HOA fee: $150 annually
- HOA name: Dogwood
- HOA phone: 318-000-0000
Location
- Region: Haughton
Financial & listing details
- Tax assessed value: $358,338
- Annual tax amount: $3,288
- Date on market: 10/27/2025
- Cumulative days on market: 137 days
Price history
| Date | Event | Price |
|---|---|---|
| 3/13/2026 | Sold | -- |
Source: NTREIS #21097187 Report a problem | ||
| 2/4/2026 | Contingent | $344,900$147/sqft |
Source: NTREIS #21097187 Report a problem | ||
| 1/7/2026 | Price change | $344,900-1.4%$147/sqft |
Source: NTREIS #21097187 Report a problem | ||
| 10/27/2025 | Listed for sale | $349,900$149/sqft |
Source: NTREIS #21097187 Report a problem | ||
| 12/13/2022 | Sold | -- |
Source: NTREIS #20056989 Report a problem | ||
| 11/24/2022 | Pending sale | $349,900$149/sqft |
Source: NTREIS #20056989 Report a problem | ||
| 10/11/2022 | Price change | $349,900-2.8%$149/sqft |
Source: NTREIS #20056989 Report a problem | ||
| 8/14/2022 | Listed for sale | $360,000$154/sqft |
Source: NTREIS #20056989 Report a problem | ||
| 8/12/2022 | Contingent | $360,000$154/sqft |
Source: NTREIS #20056989 Report a problem | ||
| 7/16/2022 | Listed for sale | $360,000$154/sqft |
Source: NTREIS #20056989 Report a problem | ||
| 6/26/2007 | Sold | -- |
Source: Public Record Report a problem | ||
Public tax history
| Year | Property taxes | Tax assessment |
|---|---|---|
| 2025 | $3,307 +0.6% | $35,834 |
| 2024 | $3,288 +25.8% | $35,834 +26.7% |
| 2023 | $2,613 +22.8% | $28,291 +15.6% |
| 2022 | $2,129 | $24,474 |
| 2021 | $2,129 | $24,474 |
| 2020 | $2,129 -0.9% | $24,474 +0.2% |
| 2019 | $2,148 -30.4% | $24,420 |
| 2018 | $3,087 | $24,420 |
| 2017 | $3,087 +45.5% | $24,420 |
| 2016 | $2,122 +5.5% | $24,420 -0.4% |
| 2015 | $2,012 +0.1% | $24,510 |
| 2014 | $2,009 +4.3% | $24,510 |
| 2013 | $1,926 | $24,510 |
| 2012 | $1,926 +4.5% | $24,510 +2.2% |
| 2011 | $1,843 | $23,990 |
| 2010 | $1,843 | $23,990 |
Find assessor info on the county website
Neighborhood: 71037
Nearby homes
- $334,7004 bd2 ba2k sqft118 Dogwood South Ln, Haughton, LA 71037Off Market

- $386,9004 bd3 ba2.3k sqft126 Dogwood South Ln, Haughton, LA 71037Off Market
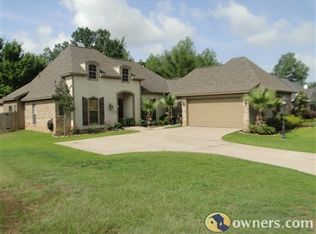
- $361,2004 bd2 ba2k sqft114 Dogwood South Ln, Haughton, LA 71037Off Market
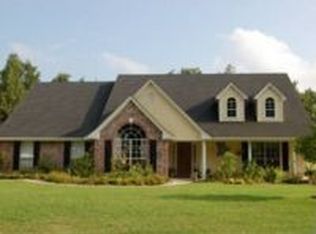
- $505,9006 bd5 ba3.8k sqft130 Dogwood South Ln, Haughton, LA 71037Off Market

- $419,4004 bd3 ba2.6k sqft127 Dogwood South Ln, Haughton, LA 71037Off Market
- $319,1003 bd2 ba2k sqft123 Dogwood South Ln, Haughton, LA 71037Off Market
- $399,5004 bd4 ba2.6k sqft110 Dogwood South Ln, Haughton, LA 71037For Sale
- $404,3004 bd4 ba3.1k sqft200 Dogwood South Ln, Haughton, LA 71037Off Market
Nearby schools
GreatSchools rating
- 10/10Stockwell Place Elementary SchoolGrades: K-5Distance: 1 mi
- 6/10Cope Middle SchoolGrades: 6-8Distance: 2.7 mi
- 8/10Airline High SchoolGrades: 8-12Distance: 4.9 mi
Schools provided by the listing agent
- Elementary: Bossier ISD schools
- Middle: Bossier ISD schools
- High: Bossier ISD schools
- District: Bossier PSB
Source: NTREIS. This data may not be complete. We recommend contacting the local school district to confirm school assignments for this home.
Sell for more on Zillow
Get a Zillow Showcase℠ listing at no additional cost and you could sell for .
$348,200
2% more
+$6,964
With Zillow Showcase(estimated)
$355,164
- Louisiana
- Bossier Parish
- Haughton
- 71037
- 122 Dogwood South Ln
Nearby cities
Nearby zip codes
Other Haughton Topics
