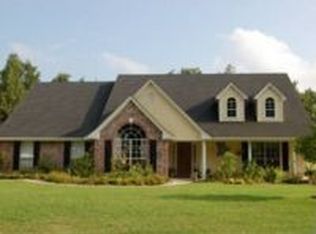
Set on a spacious lot in the sought after Dogwood South community, this beautifully maintained 4-bedroom, 2.5 bath residence blends timeless charm with everyday functionality. A welcoming front porch and classic architectural lines create an inviting first impression, while inside, soaring ceilings and an abundance of natural light enhance the home’s airy, open feel. The main living areas have been thoughtfully refreshed with new LVP flooring and fresh paint throughout with a soft, neutral palette, offering a clean and cohesive backdrop for any style. A versatile layout provides both open gathering spaces and defined rooms, including a warm and inviting den area anchored by a fireplace. This gorgeous home also offers a formal living room, a formal dining room, plus a spacious breakfast nook in the kitchen area. The kitchen is designed for both practicality and style, featuring STAINLESS STEEL appliances, rich wood cabinetry, and generous counter space, all seamlessly connected to the main living areas for easy entertaining. Upstairs offers four bedrooms with the primary suite providing a comfortable retreat complete with a jetted soaking tub. Outdoors, a screened in patio extends the living space and overlooks a large, fenced backyard. Located in a community known for its exceptional amenities, residents enjoy access to a pool, walking trails, playground, and even horse stables. With its recent updates, generous layout, and desirable neighborhood setting, this home presents an opportunity to enjoy comfort, space, and convenience. Located less than a 15-minute drive to Barksdale Air Force Base, Cyber Innovation Center & Research Park, Bossier Parish Community College, I-20 and I-220. Recreation such as Cypress Lake and Black Bayou, parks, and Surge Entertainment by Drew Brees. This area is also minutes away from the bustling Airline Drive corridor with great eateries and shopping venues. Home Warranty Plan provided by owner. Contact us today before this one is GONE!
Sold
Price Unknown
102 Dogwood South Ln, Haughton, LA 71037
4beds
2,290sqft
Single Family Residence
Built in 2005
0.41 Acres Lot
$376,000 Zestimate®
$--/sqft
$2,490 Estimated rent
Home value
$376,000
$320,000 - $444,000
$2,490/mo
Zestimate® history
Owner options
List your home for rent
$2,490/mo
Rent Zestimate®
Find your next renter with Zillow Rental Manager. Plus, with online applications, you can quickly screen prospective tenants – for free.
$2,490/mo
Rent Zestimate®
Refinance and save
$260/mo
Est. payment
Refinancing to a lower rate could help reduce your monthly payments and save thousands over the life of the loan.
$260/mo
Est. payment
Explore your selling options
Work with a Zillow partner agent
Leverage their expertise and Zillow's premium Showcase listings to get your home seen by more buyers.
Get startedList with your own agent
Get your home in front of millions of buyers by listing it on Zillow.
Learn how to do itSell it yourself
Take full control of how buyers see your home on Zillow by listing For Sale by Owner (FSBO).
List your homeWhat's special
Large fenced backyardRich wood cabinetryNew lvp flooringWelcoming front porchSoaring ceilingsSpacious lotAiry open feel
Zillow last checked:
Listing updated:
Listed by:
Whitney Jeffrey 0995714927 318-747-3117,
Summit Executive Realty 318-747-3117
Bought with:
Malinda Scott, 0000034027
East Bank Real Estate
Source: NTREIS,MLS#: 21240271
Facts & features
Interior
Bedrooms & bathrooms
- Bedrooms: 4
- Bathrooms: 3
- Full bathrooms: 2
- 1/2 bathrooms: 1
Primary bedroom
- Features: Ceiling Fan(s), Dual Sinks, Double Vanity, En Suite Bathroom, Jetted Tub, Walk-In Closet(s)
- Level: Second
- Dimensions: 0 x 0
Breakfast room nook
- Features: Ceiling Fan(s), Eat-in Kitchen
- Level: First
- Dimensions: 0 x 0
Den
- Features: Ceiling Fan(s), Fireplace
- Level: First
- Dimensions: 0 x 0
Dining room
- Level: First
- Dimensions: 0 x 0
Kitchen
- Features: Built-in Features, Butler's Pantry, Eat-in Kitchen, Kitchen Island, Pantry, Solid Surface Counters
- Level: First
- Dimensions: 0 x 0
Living room
- Features: Ceiling Fan(s)
- Level: First
- Dimensions: 0 x 0
Heating
- Central, Natural Gas
Cooling
- Central Air, Ceiling Fan(s), Electric
Appliances
- Included: Dishwasher, Disposal, Gas Range, Microwave, Refrigerator
- Laundry: Washer Hookup, Electric Dryer Hookup, Laundry in Utility Room
Features
- Built-in Features, Chandelier, Decorative/Designer Lighting Fixtures, Double Vanity, Eat-in Kitchen, Granite Counters, High Speed Internet, Kitchen Island, Pantry, Natural Woodwork, Walk-In Closet(s)
- Flooring: Carpet, Ceramic Tile, Luxury Vinyl Plank, Tile
- Windows: Bay Window(s), Window Coverings
- Has basement: No
- Number of fireplaces: 1
- Fireplace features: Den, Gas Log
Interior area
- Total interior livable area: 2,290 sqft
Property
Parking
- Total spaces: 2
- Parking features: Door-Single, Driveway, Garage, Garage Door Opener, Garage Faces Side
- Attached garage spaces: 2
Features
- Levels: Two
- Stories: 2
- Patio & porch: Rear Porch, Enclosed, Front Porch, Screened, Covered
- Exterior features: Lighting
- Pool features: None, Community
- Fencing: Back Yard,Full,Wood
Lot
- Size: 0.41 Acres
- Dimensions: 135 x 164 x 98 x 170
- Features: Back Yard, Corner Lot, Lawn, Landscaped, Subdivision, Sprinkler System
Details
- Parcel number: 153282
Construction
Type & style
- Home type: SingleFamily
- Architectural style: Detached
- Property subtype: Single Family Residence
Materials
- Brick
- Foundation: Slab
- Roof: Shingle
Condition
- Year built: 2005
Utilities & green energy
- Sewer: Public Sewer
- Water: Public
- Utilities for property: Natural Gas Available, Sewer Available, Separate Meters, Water Available
Community & HOA
Community
- Features: Clubhouse, Gated, Stable(s), Playground, Pool, Tennis Court(s)
- Security: Smoke Detector(s)
- Subdivision: Doogwood South
HOA
- Has HOA: Yes
- Services included: All Facilities
- HOA fee: $260 annually
- HOA name: Dogwood Park
- HOA phone: 318-949-1033
Location
- Region: Haughton
Financial & listing details
- Tax assessed value: $305,752
- Annual tax amount: $3,566
- Date on market: 4/16/2026
- Cumulative days on market: 18 days
- Exclusions: None
Price history
| Date | Event | Price |
|---|---|---|
| 6/11/2026 | Sold | -- |
Source: NTREIS #21240271 Report a problem | ||
| 5/29/2026 | Pending sale | $374,500$164/sqft |
Source: NTREIS #21240271 Report a problem | ||
| 5/7/2026 | Contingent | $374,500$164/sqft |
Source: NTREIS #21240271 Report a problem | ||
| 4/16/2026 | Listed for sale | $374,500$164/sqft |
Source: NTREIS #21240271 Report a problem | ||
| 7/17/2015 | Listing removed | $1,900$1/sqft |
Source: iHOUSEweb, Inc. Report a problem | ||
| 6/10/2015 | Price change | $1,900-5%$1/sqft |
Source: Summit Executive Realty - Jeffrey & Associates, LLC Report a problem | ||
| 1/28/2015 | Listed for rent | $2,000$1/sqft |
Source: iHOUSEWeb Solutions, Inc Report a problem | ||
| 7/19/2014 | Listing removed | $2,000$1/sqft |
Source: iHOUSEWeb Solutions, Inc Report a problem | ||
| 6/26/2014 | Listed for rent | $2,000$1/sqft |
Source: iHOUSEWeb Solutions, Inc Report a problem | ||
| 8/27/2013 | Listing removed | $2,000$1/sqft |
Source: ClassifiedFlyerAds.com Report a problem | ||
| 5/14/2013 | Listed for rent | $2,000$1/sqft |
Source: Zillow Rental Network Report a problem | ||
| 7/26/2010 | Sold | -- |
Source: Public Record Report a problem | ||
| 5/24/2005 | Sold | -- |
Source: Public Record Report a problem | ||
Public tax history
| Year | Property taxes | Tax assessment |
|---|---|---|
| 2025 | $3,566 +0.6% | $30,575 |
| 2024 | $3,545 +13.8% | $30,575 +23.1% |
| 2023 | $3,116 +0.5% | $24,846 |
| 2022 | $3,099 | $24,846 |
| 2021 | $3,099 | $24,846 |
| 2020 | $3,099 -1.2% | $24,846 +0% |
| 2019 | $3,136 -0.1% | $24,840 |
| 2018 | $3,139 | $24,840 |
| 2017 | $3,139 +1.3% | $24,840 |
| 2016 | $3,098 +5.6% | $24,840 -0.4% |
| 2015 | $2,933 +0.1% | $24,940 |
| 2014 | $2,929 +4.4% | $24,940 |
| 2013 | $2,807 | $24,940 |
| 2012 | $2,807 +3.4% | $24,940 +2% |
| 2011 | $2,715 | $24,450 |
| 2010 | $2,715 | $24,450 |
Find assessor info on the county website
Neighborhood: 71037
Nearby homes
- $321,2004 bd2 ba1.9k sqft106 Dogwood South Ln, Haughton, LA 71037Off Market
- $399,5004 bd4 ba2.6k sqft110 Dogwood South Ln, Haughton, LA 71037For Sale

- $359,0004 bd2 ba2k sqft114 Dogwood South Ln, Haughton, LA 71037Off Market
- $11,2001 Acres7774 Dogwood Trl, Haughton, LA 71037Off Market
- $30,000-- bd-- ba-- sqft7807 Dogwood Trl, Haughton, LA 71037Off Market
- $496,0005 bd4 ba3.4k sqft7811 Dogwood Trl, Haughton, LA 71037Off Market
- $30,000-- bd-- ba-- sqft7811 Dogwood Trl, Haughton, LA 71037Off Market
- $248,1004 bd2 ba1.7k sqft156 Dogwood Trl S, Haughton, LA 71037Off Market
Nearby schools
GreatSchools rating
- 10/10Stockwell Place Elementary SchoolGrades: K-5Distance: 0.9 mi
- 6/10Cope Middle SchoolGrades: 6-8Distance: 2.6 mi
- 8/10Airline High SchoolGrades: 8-12Distance: 4.8 mi
Schools provided by the listing agent
- Elementary: Bossier ISD schools
- Middle: Bossier ISD schools
- High: Bossier ISD schools
- District: Bossier PSB
Source: NTREIS. This data may not be complete. We recommend contacting the local school district to confirm school assignments for this home.
Sell for more on Zillow
Get a Zillow Showcase℠ listing at no additional cost and you could sell for .
$376,000
2% more
+$7,520
With Zillow Showcase(estimated)
$383,520
- Louisiana
- Bossier Parish
- Haughton
- 71037
- 102 Dogwood South Ln
Nearby cities
Nearby zip codes
Other Haughton Topics
