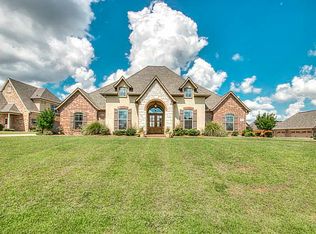
This 3,009 sq. ft. home in Forest Hills offers 4 bedrooms, 3.5 bathrooms, an open floor plan, and plenty of space to spread out. The living room features a gas fireplace and opens into the kitchen, where a large island provides extra prep space, storage, and seating. A separate office just off the living room gives you a quiet place to work, study, or handle everyday business from home.
The remote primary suite offers added privacy and includes a large walk-in closet. The primary bathroom features double sinks, a soaking tub, and a separate walk-in shower.
Upstairs, the media room can also serve as the fourth bedroom and has its own bathroom. It is already set up with a 120-inch screen, 4K Sony projector, and electronic reclining theater seating, all of which will remain with the home.
All carpet throughout the home will be replaced on July 24, 2026, and the roof is less than four years old.
The home also includes a 24kW Kohler whole-home generator, Culligan whole-home water filtration system, professionally tinted windows, a 3-car garage, a large backyard, and plenty of parking. The driveway provides additional parking, while the gravel parking area behind the home offers room for extra vehicles, a boat, or a trailer. With its size, layout, and long list of upgrades, this home is ready for its next owner.
For sale
Price cut: $2.5K (8/18)
$492,499
1811 Coldwater Crk, Haughton, LA 71037
4beds
3,009sqft
Single Family Residence
Built in 2013
0.38 Acres Lot
$490,400 Zestimate®
$164/sqft
$6/mo HOA
What's special
Open floor planLarge backyardPlenty of parkingDriveway provides additional parkingProfessionally tinted windows
- 41 days
- 679
- 27
Likely to sell faster than
Zillow last checked:
Listing updated:
Listed by:
Hunter Timms 0995700745,
1 Percent Lists NWLA 318-522-7475
Source: NTREIS,MLS#: 21335164
Facts & features
Interior
Bedrooms & bathrooms
- Bedrooms: 4
- Bathrooms: 4
- Full bathrooms: 3
- 1/2 bathrooms: 1
Primary bedroom
- Level: First
- Dimensions: 15 x 18
Bedroom
- Level: First
- Dimensions: 12 x 12
Bedroom
- Level: First
- Dimensions: 12 x 12
Bedroom
- Level: First
- Dimensions: 12 x 12
Bedroom
- Level: Second
- Dimensions: 20 x 18
Other
- Level: First
- Dimensions: 10 x 5
Other
- Level: First
- Dimensions: 5 x 7
Half bath
- Level: First
- Dimensions: 5 x 5
Living room
- Level: First
- Dimensions: 20 x 18
Heating
- Central
Cooling
- Central Air
Appliances
- Included: Dishwasher, Electric Oven, Disposal, Gas Range, Microwave, Water Purifier
- Laundry: Washer Hookup, Dryer Hookup
Features
- Built-in Features, Eat-in Kitchen, Granite Counters, High Speed Internet, Kitchen Island, Open Floorplan, Other, Cable TV
- Flooring: Carpet, Ceramic Tile, Hardwood
- Has basement: No
- Number of fireplaces: 1
- Fireplace features: Gas, Masonry
Interior area
- Total interior livable area: 3,009 sqft
Video & virtual tour
Property
Parking
- Total spaces: 6
- Parking features: Additional Parking, Concrete
- Attached garage spaces: 3
- Carport spaces: 3
Features
- Levels: One and One Half
- Patio & porch: Covered
- Pool features: None
- Fencing: Back Yard,Privacy
Lot
- Size: 0.38 Acres
Details
- Parcel number: 173753
- Other equipment: Generator, Home Theater
Construction
Type & style
- Home type: SingleFamily
- Architectural style: Detached
- Property subtype: Single Family Residence
Materials
- Brick
- Foundation: Slab
- Roof: Shingle
Condition
- Year built: 2013
Utilities & green energy
- Sewer: Public Sewer
- Water: Public
- Utilities for property: Electricity Connected, Natural Gas Available, Sewer Available, Separate Meters, Water Available, Cable Available
Community & HOA
Community
- Security: Smoke Detector(s)
- Subdivision: Forest Hills
HOA
- Has HOA: Yes
- Services included: Association Management
- HOA fee: $75 annually
- HOA name: Forest Hills Hoa
- HOA phone: 000-000-0000
Location
- Region: Haughton
Financial & listing details
- Price per square foot: $164/sqft
- Tax assessed value: $437,020
- Annual tax amount: $36
- Date on market: 7/18/2026
- Cumulative days on market: 42 days
Estimated market value
$490,400
$466,000 - $515,000
$3,005/mo
Price history
| Date | Event | Price |
|---|---|---|
| 8/18/2026 | Price change | $492,499-0.5%$164/sqft |
Source: NTREIS #21335164 Report a problem | ||
| 8/6/2026 | Price change | $494,999-1%$165/sqft |
Source: NTREIS #21335164 Report a problem | ||
| 7/18/2026 | Listed for sale | $499,999+25.3%$166/sqft |
Source: NTREIS #21335164 Report a problem | ||
| 9/28/2018 | Sold | -- |
Source: Agent Provided Report a problem | ||
| 8/13/2018 | Pending sale | $399,000$133/sqft |
Source: Diamond Realty & Associates #223912 Report a problem | ||
| 4/8/2018 | Price change | $399,000-0.2%$133/sqft |
Source: Diamond Realty & Associates #223912 Report a problem | ||
| 10/5/2017 | Price change | $399,999-1.6%$133/sqft |
Source: Diamond Realty & Associates #214457 Report a problem | ||
| 7/26/2017 | Price change | $406,600-1.3%$135/sqft |
Source: Diamond Realty & Associates #202479 Report a problem | ||
| 4/5/2017 | Listed for sale | $412,000$137/sqft |
Source: Diamond Realty & Associates LLC #202479 Report a problem | ||
| 10/14/2013 | Sold | -- |
Source: Public Record Report a problem | ||
Public tax history
| Year | Property taxes | Tax assessment |
|---|---|---|
| 2025 | $36 -99% | $43,702 |
| 2024 | $3,630 +0.9% | $43,702 +19.4% |
| 2023 | $3,597 +0.5% | $36,596 |
| 2022 | $3,578 | $36,596 |
| 2021 | $3,578 | $36,596 |
| 2020 | $3,578 -1.8% | $36,596 -0.5% |
| 2019 | $3,643 -17.4% | $36,770 +3.6% |
| 2018 | $4,413 | $35,480 |
| 2017 | $4,413 +28.2% | $35,480 |
| 2016 | $3,441 +6.8% | $35,480 +0.5% |
| 2015 | $3,222 | $35,300 |
| 2014 | $3,222 +620% | $35,300 +765.2% |
| 2013 | $448 | $4,080 |
| 2012 | $448 | $4,080 |
Find assessor info on the county website
Monthly payment
Est. payment
Payment breakdown
Explore the cost of this home by adjusting the details. Changes won't be saved.Climate risks
Neighborhood: 71037
Nearby schools
Schools provided by the listing agent
- District: Bossier PSB
Source: NTREIS. This data may not be complete. We recommend contacting the local school district to confirm school assignments for this home.