Immaculate better than new this open floor plan! so much flexibility with this plan having a formal dining space AND office to make your 5th bedroom or gameroom for the young or young at heart! Welcome friends and family with beautifulwood floors, new paint and carpet throughout! Bright and light for that modern contemporary or farmhouse feel to decorate to your hearts content! Open seated island kitchen with gourmet appliances and gas cooktop to cook your heart away while enjoying the company and entertainment in the living room! The owners suite is king sized with plenty of room for a desk or chairs and bath, luxurious with jetted tub, stall shower, separated his and her vanities and huge walk in closet! The remote side of the house has three other large oversized bedrooms and separated hall bath for the family! The back yard has an updated NEW stained wood fence and is huge with plenty of room for the kids, pets, pool, ,garden and even and flat terrain for adding on to make a shop, rv or extra vehicle or boat parking! This home has been meticulousily maintained and a pre inspection was performed and completed, so your assured of no issues and can move right in! It features a sprinkler system for the beds and yard, and security system is in place but never used. Great neighborhood to ake long walks, be close to amenities, haughton schools, BAFB, hospitals and more! Dont miss this cream puff before its gone! Dare to compare to new, you wont be disappointed!
Sold
Price Unknown
3032 Sagefield Ln, Haughton, LA 71037
5beds
2,338sqft
Single Family Residence
Built in 2015
0.39 Acres Lot
$408,100 Zestimate®
$--/sqft
$2,553 Estimated rent
Home value
$408,100
$351,000 - $473,000
$2,553/mo
Zestimate® history
Owner options
List your home for rent
$2,553/mo
Rent Zestimate®
Find your next renter with Zillow Rental Manager. Plus, with online applications, you can quickly screen prospective tenants – for free.
$2,553/mo
Rent Zestimate®
Refinance and save
$78/mo
Est. payment
Refinancing to a lower rate could help reduce your monthly payments and save thousands over the life of the loan.
$78/mo
Est. payment
Explore your selling options
Work with a Zillow partner agent
Leverage their expertise and Zillow's premium Showcase listings to get your home seen by more buyers.
Get startedList with your own agent
Get your home in front of millions of buyers by listing it on Zillow.
Learn how to do itSell it yourself
Take full control of how buyers see your home on Zillow by listing For Sale by Owner (FSBO).
List your homeWhat's special
Open floor planStall showerNew paint and carpetJetted tubHis and her vanitiesOpen seated island kitchenGourmet appliances
Zillow last checked:
Listing updated:
Listed by:
Mindy Wardlaw 0099563825 318-233-1045,
Pinnacle Realty Advisors 318-233-1045
Bought with:
Brenda Bison
Century 21 Elite
Source: NTREIS,MLS#: 21001811
Facts & features
Interior
Bedrooms & bathrooms
- Bedrooms: 5
- Bathrooms: 2
- Full bathrooms: 2
Primary bedroom
- Level: First
- Dimensions: 99 x 99
Dining room
- Level: First
- Dimensions: 99 x 99
Living room
- Features: Built-in Features, Ceiling Fan(s), Fireplace
- Level: First
- Dimensions: 99 x 99
Heating
- Central
Cooling
- Central Air
Appliances
- Included: Dishwasher, Electric Oven, Gas Cooktop, Disposal, Gas Water Heater, Microwave
Features
- Chandelier, Decorative/Designer Lighting Fixtures, Double Vanity, Eat-in Kitchen, Granite Counters, High Speed Internet, Kitchen Island, Open Floorplan, Pantry, Natural Woodwork, Walk-In Closet(s), Wired for Sound
- Flooring: Carpet, Simulated Wood, Tile
- Windows: Window Coverings
- Has basement: No
- Number of fireplaces: 1
- Fireplace features: Gas Log
Interior area
- Total interior livable area: 2,338 sqft
Property
Parking
- Total spaces: 2
- Parking features: Garage, Garage Faces Side
- Attached garage spaces: 2
Accessibility
- Accessibility features: Accessible Full Bath, Accessible Kitchen
Features
- Levels: One
- Stories: 1
- Patio & porch: Covered
- Pool features: None
- Fencing: Fenced,Full
Lot
- Size: 0.39 Acres
Details
- Parcel number: 175035
Construction
Type & style
- Home type: SingleFamily
- Architectural style: French Provincial,Detached
- Property subtype: Single Family Residence
- Attached to another structure: Yes
Materials
- Brick, Stucco
- Foundation: Slab
- Roof: Asphalt
Condition
- Year built: 2015
Utilities & green energy
- Sewer: Public Sewer
- Water: Public
- Utilities for property: Cable Available, Natural Gas Available, Sewer Available, Separate Meters, Water Available
Community & HOA
Community
- Security: Security System, Fire Alarm, Smoke Detector(s)
- Subdivision: Forest Hills Sub
HOA
- Has HOA: Yes
- Services included: All Facilities
- HOA fee: $78 annually
- HOA name: forest hills
- HOA phone: 318-555-1212
Location
- Region: Haughton
Financial & listing details
- Tax assessed value: $381,250
- Annual tax amount: $3,017
- Date on market: 7/16/2025
- Cumulative days on market: 158 days
Price history
| Date | Event | Price |
|---|---|---|
| 9/8/2025 | Sold | -- |
Source: NTREIS #21001811 Report a problem | ||
| 8/4/2025 | Contingent | $400,000$171/sqft |
Source: NTREIS #21001811 Report a problem | ||
| 7/16/2025 | Listed for sale | $400,000$171/sqft |
Source: NTREIS #21001811 Report a problem | ||
| 7/16/2025 | Listing removed | $400,000$171/sqft |
Source: NTREIS #20879484 Report a problem | ||
| 7/4/2025 | Price change | $400,000-2.4%$171/sqft |
Source: NTREIS #20879484 Report a problem | ||
| 6/3/2025 | Price change | $410,000-1.2%$175/sqft |
Source: NTREIS #20879484 Report a problem | ||
| 5/21/2025 | Price change | $414,900-1.2%$177/sqft |
Source: NTREIS #20879484 Report a problem | ||
| 5/14/2025 | Price change | $420,000-1.2%$180/sqft |
Source: NTREIS #20879484 Report a problem | ||
| 4/2/2025 | Listed for sale | $425,000+4.9%$182/sqft |
Source: NTREIS #20879484 Report a problem | ||
| 7/7/2023 | Sold | -- |
Source: NTREIS #20322216 Report a problem | ||
| 6/21/2023 | Contingent | $405,000$173/sqft |
Source: NTREIS #20322216 Report a problem | ||
| 6/17/2023 | Price change | $405,000-2.2%$173/sqft |
Source: NTREIS #20322216 Report a problem | ||
| 6/14/2023 | Listed for sale | $414,000$177/sqft |
Source: NTREIS #20322216 Report a problem | ||
| 6/3/2023 | Contingent | $414,000$177/sqft |
Source: NTREIS #20322216 Report a problem | ||
| 5/6/2023 | Listed for sale | $414,000+6.2%$177/sqft |
Source: NTREIS #20322216 Report a problem | ||
| 5/2/2023 | Listing removed | -- |
Source: Owner Report a problem | ||
| 4/24/2023 | Listed for sale | $390,000+21.9%$167/sqft |
Source: Owner Report a problem | ||
| 12/17/2020 | Listing removed | $320,000$137/sqft |
Source: Keller Williams Realty Northwest Louisiana #267675 Report a problem | ||
| 9/1/2020 | Sold | -- |
Source: Public Record Report a problem | ||
| 7/24/2020 | Pending sale | $320,000$137/sqft |
Source: Keller Williams Northwest #267675 Report a problem | ||
| 7/9/2020 | Price change | $320,000+1.6%$137/sqft |
Source: Keller Williams Northwest #267675 Report a problem | ||
| 6/9/2020 | Pending sale | $315,000$135/sqft |
Source: Keller Williams Realty Northwest Louisiana #257572 Report a problem | ||
| 4/27/2020 | Price change | $315,000-3.1%$135/sqft |
Source: Keller Williams Northwest #257572 Report a problem | ||
| 12/6/2019 | Listed for sale | $325,000$139/sqft |
Source: Keller Williams Northwest #257572 Report a problem | ||
| 4/14/2016 | Sold | -- |
Source: Public Record Report a problem | ||
Public tax history
| Year | Property taxes | Tax assessment |
|---|---|---|
| 2025 | $4,378 +24.8% | $38,125 |
| 2024 | $3,508 +16.3% | $38,125 +19.7% |
| 2023 | $3,017 +9.9% | $31,855 +7% |
| 2022 | $2,746 | $29,764 |
| 2021 | $2,746 | $29,764 |
| 2020 | $2,746 -2.8% | $29,764 -1.2% |
| 2019 | $2,824 -24.7% | $30,120 |
| 2018 | $3,752 | $30,120 |
| 2017 | $3,752 +634% | $30,120 +617.1% |
| 2016 | $511 +6.2% | $4,200 |
| 2015 | $481 | $4,200 |
| 2014 | $481 +4.5% | $4,200 |
| 2013 | $461 | $4,200 |
Find assessor info on the county website
Neighborhood: 71037
Nearby homes
- $--4 bd3 ba1.9k sqft3034 Sagefield Ln, Haughton, LA 71037Sold
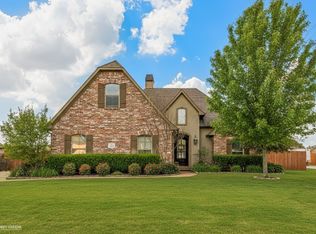
- $--4 bd3 ba2.3k sqft3030 Sagefield Ln, Haughton, LA 71037Sold

- $467,8005 bd4 ba2.9k sqft1809 Coldwater Crk, Haughton, LA 71037Off Market

- $468,6005 bd4 ba2.6k sqft1813 Coldwater Crk, Haughton, LA 71037Off Market
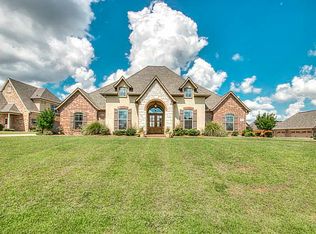
- $--4 bd3 ba2.4k sqft3028 Sagefield Ln, Haughton, LA 71037Sold
- $479,3005 bd4 ba2.8k sqft3036 Sagefield Ln, Haughton, LA 71037Off Market
- $437,0204 bd3 ba2.8k sqft1811 Coldwater Crk, Haughton, LA 71037Off Market
- $460,1004 bd3 ba2.4k sqft3033 Sagefield Ln, Haughton, LA 71037Off Market
Nearby schools
GreatSchools rating
- NAT.L. Rodes Elementary SchoolGrades: PK-1Distance: 0.2 mi
- 7/10Haughton Middle SchoolGrades: 6-8Distance: 4.2 mi
- 7/10Haughton High SchoolGrades: 8-12Distance: 5.7 mi
Schools provided by the listing agent
- Elementary: Bossier ISD schools
- Middle: Bossier ISD schools
- High: Bossier ISD schools
- District: Bossier PSB
Source: NTREIS. This data may not be complete. We recommend contacting the local school district to confirm school assignments for this home.
Sell for more on Zillow
Get a Zillow Showcase℠ listing at no additional cost and you could sell for .
$408,100
2% more
+$8,162
With Zillow Showcase(estimated)
$416,262
Sell for more on Zillow
Get a Zillow Showcase℠ listing at no additional cost and you could sell for .
$408,100
2% more
+$8,162
With Zillow Showcase(estimated)
$416,262
- Louisiana
- Bossier Parish
- Haughton
- 71037
- 3032 Sagefield Ln
