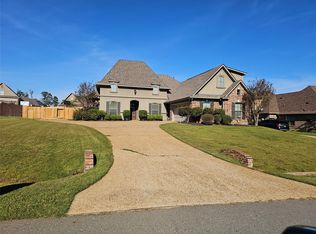
Imagine coming home to 3028 Sagefield Lane after a long day — pulling into a quiet Haughton neighborhood where kids ride bikes in the driveway and neighbors wave as they walk by. This 4-bedroom, 3-bath home is the kind of place where memories are made and milestones are celebrated.
The heart of the home is the huge kitchen, where mornings start with cereal at the bar and evenings end with homework spread across the counter. With a built-in oven, gas cooktop, and a massive amount of cabinet space, everything has its place — from school lunches and holiday dishes to your favorite coffee mugs. It’s a kitchen designed for real life and real gatherings. Just off the kitchen, the dining area’s beautiful bay windows overlook the large backyard, perfect for watching kids and pets play while dinner’s in the oven.
Downstairs, a small private office or study space gives you a quiet spot to work from home or help with homework, while still being close to the action in the living room.
The primary suite is your own private retreat, featuring elegant tray ceilings and private access to the covered back patio — perfect for early morning coffee or winding down in the evening. The spacious en suite bathroom offers a soaking tub, dual vanities, and a large walk-in closet, creating a true spa-like escape.
Upstairs, you’ll find a private bedroom with its own ensuite bath — ideal as a second primary suite, a teen retreat, a guest suite, or even a cozy movie room for family nights with popcorn and blankets.
Step outside to a covered back patio where weekends are spent grilling, relaxing, and hosting birthday parties. The fenced backyard offers plenty of space to play — plus secure camper or boat parking tucked safely inside the fence.
Located in the highly desired Haughton School District, this home isn’t just a place to live — it’s a place to grow, gather, and build a lifetime of memories.
Sold
Price Unknown
3028 Sagefield Ln, Haughton, LA 71037
4beds
2,420sqft
Single Family Residence
Built in 2014
0.39 Acres Lot
$403,100 Zestimate®
$--/sqft
$2,578 Estimated rent
Home value
$403,100
$355,000 - $460,000
$2,578/mo
Zestimate® history
Owner options
List your home for rent
$2,578/mo
Rent Zestimate®
Find your next renter with Zillow Rental Manager. Plus, with online applications, you can quickly screen prospective tenants – for free.
$2,578/mo
Rent Zestimate®
Refinance and save
$72/mo
Est. payment
Refinancing to a lower rate could help reduce your monthly payments and save thousands over the life of the loan.
$72/mo
Est. payment
Explore your selling options
Work with a Zillow partner agent
Leverage their expertise and Zillow's premium Showcase listings to get your home seen by more buyers.
Get startedList with your own agent
Get your home in front of millions of buyers by listing it on Zillow.
Learn how to do itSell it yourself
Take full control of how buyers see your home on Zillow by listing For Sale by Owner (FSBO).
List your homeWhat's special
Elegant tray ceilingsLarge backyardCovered back patioBuilt-in ovenSpacious en suite bathroomLarge walk-in closetDual vanities
Zillow last checked:
Listing updated:
Listed by:
Charles Horne 0995690707 318-865-9900,
RE/MAX Executive Realty 318-865-9900
Bought with:
Dustin Cain, 0995715213
Real Broker, LLC
Source: NTREIS,MLS#: 21159060
Facts & features
Interior
Bedrooms & bathrooms
- Bedrooms: 4
- Bathrooms: 3
- Full bathrooms: 3
Primary bedroom
- Features: En Suite Bathroom, Walk-In Closet(s)
- Level: First
- Dimensions: 0 x 0
Primary bathroom
- Features: Built-in Features, Dual Sinks, En Suite Bathroom, Garden Tub/Roman Tub, Separate Shower
- Level: First
- Dimensions: 0 x 0
Living room
- Level: First
- Dimensions: 0 x 0
Appliances
- Included: Built-In Gas Range, Gas Cooktop, Disposal, Gas Range, Microwave
- Laundry: Laundry in Utility Room
Features
- Built-in Features, Decorative/Designer Lighting Fixtures, Double Vanity, Eat-in Kitchen, High Speed Internet, Multiple Master Suites, Open Floorplan, Cable TV, Vaulted Ceiling(s), Walk-In Closet(s)
- Has basement: No
- Number of fireplaces: 1
- Fireplace features: Gas, Gas Log, Gas Starter
Interior area
- Total interior livable area: 2,420 sqft
Property
Parking
- Total spaces: 2
- Parking features: Garage
- Attached garage spaces: 2
Features
- Levels: One and One Half
- Patio & porch: Covered
- Pool features: None
- Fencing: Back Yard,Privacy,Wood
Lot
- Size: 0.39 Acres
Details
- Parcel number: 175037
Construction
Type & style
- Home type: SingleFamily
- Architectural style: Detached
- Property subtype: Single Family Residence
Condition
- Year built: 2014
Utilities & green energy
- Sewer: Public Sewer
- Water: Public
- Utilities for property: Electricity Connected, Sewer Available, Water Available, Cable Available
Community & HOA
Community
- Subdivision: Forest Hills Sub #10
HOA
- Has HOA: No
- HOA fee: $72 annually
Location
- Region: Haughton
Financial & listing details
- Tax assessed value: $358,179
- Annual tax amount: $3,261
- Date on market: 2/2/2026
- Cumulative days on market: 33 days
Price history
| Date | Event | Price |
|---|---|---|
| 6/3/2026 | Sold | -- |
Source: NTREIS #21159060 Report a problem | ||
| 3/18/2026 | Pending sale | $410,000$169/sqft |
Source: NTREIS #21159060 Report a problem | ||
| 3/9/2026 | Contingent | $410,000$169/sqft |
Source: NTREIS #21159060 Report a problem | ||
| 2/2/2026 | Listed for sale | $410,000+36.7%$169/sqft |
Source: NTREIS #21159060 Report a problem | ||
| 5/6/2019 | Sold | -- |
Source: Public Record Report a problem | ||
| 9/18/2018 | Price change | $299,900-1.6%$124/sqft |
Source: CENTURY 21 Elite #231463 Report a problem | ||
| 7/9/2018 | Price change | $304,900-4.7%$126/sqft |
Source: CENTURY 21 Elite #218064 Report a problem | ||
| 1/11/2018 | Listed for sale | $319,900$132/sqft |
Source: Century 21 Elite #218064 Report a problem | ||
| 10/31/2014 | Sold | -- |
Source: Public Record Report a problem | ||
Public tax history
| Year | Property taxes | Tax assessment |
|---|---|---|
| 2025 | $3,261 +0.5% | $35,818 |
| 2024 | $3,247 +18.9% | $35,818 +21.3% |
| 2023 | $2,731 +0.5% | $29,522 |
| 2022 | $2,716 | $29,522 |
| 2021 | $2,716 | $29,522 |
| 2020 | $2,716 -1.4% | $29,522 -0.1% |
| 2019 | $2,755 -25.2% | $29,560 |
| 2018 | $3,683 | $29,560 |
| 2017 | $3,683 +35.4% | $29,560 |
| 2016 | $2,721 +6.9% | $29,560 +0.5% |
| 2015 | $2,546 +428.9% | $29,400 +600% |
| 2014 | $481 +4.5% | $4,200 |
| 2013 | $461 | $4,200 |
Find assessor info on the county website
Neighborhood: 71037
Nearby homes
- $446,0004 bd4 ba2.6k sqft3026 Sagefield Ln, Haughton, LA 71037Off Market
- $--4 bd3 ba2.3k sqft3030 Sagefield Ln, Haughton, LA 71037Sold

- $--4 bd4 ba2.7k sqft1807 Coldwater Crk, Haughton, LA 71037Sold

- $--4 bd3 ba2.4k sqft1805 Coldwater Crk, Haughton, LA 71037Sold
- $172,9001 bd2 ba783 sqft3024 Sagefield Ln, Haughton, LA 71037Off Market
- $--5 bd2 ba2.3k sqft3032 Sagefield Ln, Haughton, LA 71037Sold
- $459,5005 bd4 ba2.9k sqft1809 Coldwater Crk, Haughton, LA 71037Off Market
- $426,9004 bd3 ba2.2k sqft3029 Sagefield Ln, Haughton, LA 71037Off Market
Nearby schools
GreatSchools rating
- NAT.L. Rodes Elementary SchoolGrades: PK-1Distance: 0.2 mi
- 7/10Haughton Middle SchoolGrades: 6-8Distance: 4.2 mi
- 7/10Haughton High SchoolGrades: 8-12Distance: 5.7 mi
Schools provided by the listing agent
- Elementary: Bossier ISD schools
- Middle: Bossier ISD schools
- High: Bossier ISD schools
- District: Bossier PSB
Source: NTREIS. This data may not be complete. We recommend contacting the local school district to confirm school assignments for this home.
Sell for more on Zillow
Get a Zillow Showcase℠ listing at no additional cost and you could sell for .
$403,100
2% more
+$8,062
With Zillow Showcase(estimated)
$411,162
Sell for more on Zillow
Get a Zillow Showcase℠ listing at no additional cost and you could sell for .
$403,100
2% more
+$8,062
With Zillow Showcase(estimated)
$411,162
- Louisiana
- Bossier Parish
- Haughton
- 71037
- 3028 Sagefield Ln
