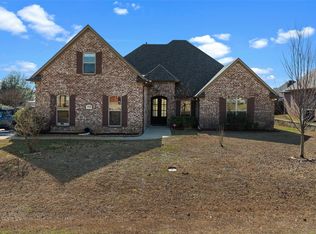
Amazing well kept home in renowned Forest Hill Subdivision. Open floor plan with remarkable trim work galore, tall ceilings and brick arches & columns between kitchen-dining Rm & living room. Large kitchen with island along with large separate dining room. Remote master bedroom with over the top decorative ceiling trim & a resort style master bath with dual walk in closets. Upstairs bonus room is the 4th bedroom with extra bonus room potential in the unfinished attic space. Home is topped off with large covered patio with outdoor kitchen (incomplete) & resort style in-ground pool separately fenced in with pool house to change, shower and use for storage. Fenced in yard with oversize driveway with access to the backyard. Home is close to everything that make NWLA great. Call for more details, personal showing & to answer any questions or concerns on the home buying process.
Sold
Price Unknown
1805 Coldwater Crk, Haughton, LA 71037
4beds
2,476sqft
Single Family Residence
Built in 2013
0.25 Acres Lot
$437,400 Zestimate®
$--/sqft
$2,622 Estimated rent
Home value
$437,400
$416,000 - $459,000
$2,622/mo
Zestimate® history
Owner options
List your home for rent
$2,622/mo
Rent Zestimate®
Find your next renter with Zillow Rental Manager. Plus, with online applications, you can quickly screen prospective tenants – for free.
$2,622/mo
Rent Zestimate®
Refinance and save
Refinancing to a lower rate could help reduce your monthly payments and save thousands over the life of the loan.
Explore your selling options
Work with a Zillow partner agent
Leverage their expertise and Zillow's premium Showcase listings to get your home seen by more buyers.
Get startedList with your own agent
Get your home in front of millions of buyers by listing it on Zillow.
Learn how to do itSell it yourself
Take full control of how buyers see your home on Zillow by listing For Sale by Owner (FSBO).
List your homeWhat's special
Resort style in-ground poolBrick arches and columnsOpen floor planPool houseFenced in yardRemarkable trim workLarge covered patio
Zillow last checked:
Listing updated:
Listed by:
Jimmy Stewart 0000007995 318-390-6863,
Primeaux Realty, LLC 318-390-6863
Bought with:
Sarah Yates
Coldwell Banker Apex, REALTORS
Source: NTREIS,MLS#: 20780250
Facts & features
Interior
Bedrooms & bathrooms
- Bedrooms: 4
- Bathrooms: 3
- Full bathrooms: 3
Primary bedroom
- Level: First
- Dimensions: 15 x 15
Living room
- Level: First
- Dimensions: 15 x 15
Heating
- Central
Cooling
- Central Air, Ceiling Fan(s)
Appliances
- Included: Dishwasher, Disposal
- Laundry: Washer Hookup, Electric Dryer Hookup, Laundry in Utility Room
Features
- Eat-in Kitchen, Granite Counters, High Speed Internet, Kitchen Island, Open Floorplan, Pantry, Cable TV, Vaulted Ceiling(s), Walk-In Closet(s)
- Flooring: Carpet, Ceramic Tile, Wood
- Has basement: No
- Number of fireplaces: 1
- Fireplace features: Gas Starter, Living Room, Wood Burning
Interior area
- Total interior livable area: 2,476 sqft
Property
Parking
- Total spaces: 2
- Parking features: Concrete, Driveway
- Attached garage spaces: 2
- Has uncovered spaces: Yes
Features
- Levels: One and One Half
- Stories: 1.5
- Patio & porch: Covered
- Exterior features: Outdoor Kitchen
- Pool features: Fenced, Gunite, In Ground, Pool
Lot
- Size: 0.25 Acres
Details
- Parcel number: 173756
Construction
Type & style
- Home type: SingleFamily
- Architectural style: Detached
- Property subtype: Single Family Residence
- Attached to another structure: Yes
Materials
- Brick, Stucco, Wood Siding
- Foundation: Slab
Condition
- Year built: 2013
Utilities & green energy
- Sewer: Public Sewer
- Water: Public
- Utilities for property: Natural Gas Available, Phone Available, Sewer Available, Separate Meters, Underground Utilities, Water Available, Cable Available
Community & HOA
Community
- Subdivision: Forest Hills
HOA
- Has HOA: No
Location
- Region: Haughton
Financial & listing details
- Tax assessed value: $418,293
- Annual tax amount: $3,731
- Date on market: 11/18/2024
- Cumulative days on market: 14 days
- Exclusions: Washer & Dryer
Price history
| Date | Event | Price |
|---|---|---|
| 1/23/2025 | Sold | -- |
Source: NTREIS #20780250 Report a problem | ||
| 12/3/2024 | Pending sale | $435,000$176/sqft |
Source: NTREIS #20780250 Report a problem | ||
| 11/18/2024 | Listed for sale | $435,000+32.2%$176/sqft |
Source: NTREIS #20780250 Report a problem | ||
| 8/22/2019 | Sold | -- |
Source: Public Record Report a problem | ||
| 7/20/2019 | Pending sale | $329,000$133/sqft |
Source: Coldwell Banker Gosslee #243050 Report a problem | ||
| 6/18/2019 | Price change | $329,000-1.2%$133/sqft |
Source: Coldwell Banker Gosslee #243050 Report a problem | ||
| 5/9/2019 | Price change | $333,000-1.5%$134/sqft |
Source: Coldwell Banker Gosslee #243050 Report a problem | ||
| 4/4/2019 | Listed for sale | $338,000$137/sqft |
Source: Coldwell Banker Gosslee #243050 Report a problem | ||
| 6/18/2014 | Sold | -- |
Source: Public Record Report a problem | ||
| 6/26/2013 | Sold | -- |
Source: Public Record Report a problem | ||
Public tax history
| Year | Property taxes | Tax assessment |
|---|---|---|
| 2025 | $3,731 +0.5% | $39,938 |
| 2024 | $3,714 +15.5% | $39,938 +19.3% |
| 2023 | $3,216 +0.5% | $33,485 |
| 2022 | $3,199 +15.8% | $33,485 +12% |
| 2021 | $2,762 | $29,898 |
| 2020 | $2,762 -25.9% | $29,898 -0.1% |
| 2019 | $3,726 -0.1% | $29,940 |
| 2018 | $3,729 | $29,940 |
| 2017 | $3,729 +34.8% | $29,940 |
| 2016 | $2,767 +6.9% | $29,940 +0.5% |
| 2015 | $2,590 +414.2% | $29,780 +629.9% |
| 2014 | $504 +12.5% | $4,080 |
| 2013 | $448 | $4,080 |
| 2012 | $448 | $4,080 |
Find assessor info on the county website
Neighborhood: 71037
Nearby homes
- $--4 bd4 ba3k sqft1803 Coldwater Crk, Haughton, LA 71037Sold

- $--4 bd4 ba2.7k sqft1807 Coldwater Crk, Haughton, LA 71037Sold

- $--4 bd3 ba2.4k sqft3028 Sagefield Ln, Haughton, LA 71037Sold
- $448,3004 bd4 ba2.6k sqft3026 Sagefield Ln, Haughton, LA 71037Off Market
- $463,4005 bd4 ba2.9k sqft1809 Coldwater Crk, Haughton, LA 71037Off Market
- $169,7001 bd2 ba783 sqft3024 Sagefield Ln, Haughton, LA 71037Off Market
- $525,3004 bd4 ba2.9k sqft1801 Coldwater Crk, Haughton, LA 71037Off Market
- $--4 bd3 ba2.3k sqft3030 Sagefield Ln, Haughton, LA 71037Sold
Nearby schools
GreatSchools rating
- NAT.L. Rodes Elementary SchoolGrades: PK-1Distance: 0.2 mi
- 7/10Haughton Middle SchoolGrades: 6-8Distance: 4.2 mi
- 7/10Haughton High SchoolGrades: 8-12Distance: 5.7 mi
Schools provided by the listing agent
- Elementary: Bossier ISD schools
- Middle: Bossier ISD schools
- High: Bossier ISD schools
- District: Bossier PSB
Source: NTREIS. This data may not be complete. We recommend contacting the local school district to confirm school assignments for this home.
Sell for more on Zillow
Get a Zillow Showcase℠ listing at no additional cost and you could sell for .
$437,400
2% more
+$8,748
With Zillow Showcase(estimated)
$446,148
Sell for more on Zillow
Get a Zillow Showcase℠ listing at no additional cost and you could sell for .
$437,400
2% more
+$8,748
With Zillow Showcase(estimated)
$446,148
- Louisiana
- Bossier Parish
- Haughton
- 71037
- 1805 Coldwater Crk
