You don't want to miss this beauty! Nestled on a generous half-acre lot in Forest Hills. From its pristine curb appeal to its incredible backyard oasis, this home checks all the boxes for exceptional Southern living. As you step inside, you'll immediately notice the fresh new paint throughout the interior creating a bright and welcoming atmosphere. The heart of the home is its inviting open-concept living area, complete with rich flooring, stunning brick archways, and custom crown molding. The living room flows seamlessly into the chef-inspired kitchen, which features brand-new stainless steel appliances, granite countertops, custom cabinetry, and a cozy breakfast bar — the perfect spot for morning coffee or casual gatherings. This thoughtfully designed home includes a private media room, full bathroom, and additional bedroom upstairs. The spacious primary suite is a tranquil escape, boasting a tray ceiling, views of the backyard, and a spa-like ensuite bath with a soaking tub, walk-in tiled shower, and double vanities. Every detail has been carefully considered for both function and beauty. Step outside into your personal paradise! The fully fenced backyard is an entertainer’s dream, highlighted by an inground saltwater pool, a custom waterslide, and ample patio space for lounging and outdoor dining. The screened-in back porch offers the perfect shaded retreat, ideal for enjoying a peaceful evening or hosting summer get-togethers without the bugs! Additional upgrades include new gutters and enhanced landscaping that elevates the outdoor appeal. With its premium upgrades, flexible floor plan, and showstopping outdoor features, this home is a true gem in Haughton. Whether you're looking for your forever home or a place to live and entertain in style, this property offers it all! Don't miss your chance to own this meticulously maintained home with all the extras. Schedule your private tour today!
Sold
Price Unknown
1803 Coldwater Crk, Haughton, LA 71037
4beds
3,090sqft
Single Family Residence
Built in 2012
0.5 Acres Lot
$528,900 Zestimate®
$--/sqft
$2,994 Estimated rent
Home value
$528,900
$455,000 - $614,000
$2,994/mo
Zestimate® history
Owner options
List your home for rent
$2,994/mo
Rent Zestimate®
Find your next renter with Zillow Rental Manager. Plus, with online applications, you can quickly screen prospective tenants – for free.
$2,994/mo
Rent Zestimate®
Refinance and save
$75/mo
Est. payment
Refinancing to a lower rate could help reduce your monthly payments and save thousands over the life of the loan.
$75/mo
Est. payment
Explore your selling options
Work with a Zillow partner agent
Leverage their expertise and Zillow's premium Showcase listings to get your home seen by more buyers.
Get startedList with your own agent
Get your home in front of millions of buyers by listing it on Zillow.
Learn how to do itSell it yourself
Take full control of how buyers see your home on Zillow by listing For Sale by Owner (FSBO).
List your homeWhat's special
Pristine curb appealFully fenced backyardGenerous half-acre lotCustom cabinetryInground saltwater poolCustom waterslideIncredible backyard oasis
Zillow last checked:
Listing updated:
Listed by:
Sarah McCoy 0995696484 318-746-0011,
Diamond Realty & Associates 318-746-0011
Bought with:
Stephen Hamm
Berkshire Hathaway HomeServices Ally Real Estate
Source: NTREIS,MLS#: 20904276
Facts & features
Interior
Bedrooms & bathrooms
- Bedrooms: 4
- Bathrooms: 4
- Full bathrooms: 3
- 1/2 bathrooms: 1
Primary bedroom
- Level: First
- Dimensions: 0 x 0
Bedroom
- Level: Second
- Dimensions: 0 x 0
Bedroom
- Level: First
- Dimensions: 0 x 0
Bedroom
- Level: First
- Dimensions: 0 x 0
Primary bathroom
- Level: First
- Dimensions: 0 x 0
Other
- Level: Second
- Dimensions: 0 x 0
Other
- Level: First
- Dimensions: 0 x 0
Half bath
- Level: First
- Dimensions: 0 x 0
Living room
- Level: First
- Dimensions: 0 x 0
Media room
- Level: Second
- Dimensions: 0 x 0
Heating
- Central, Natural Gas
Cooling
- Central Air, Electric
Appliances
- Included: Built-In Gas Range, Dryer, Dishwasher, Gas Cooktop, Disposal, Gas Oven, Gas Range, Microwave, Refrigerator, Washer
- Laundry: Laundry in Utility Room
Features
- Built-in Features, Decorative/Designer Lighting Fixtures, Double Vanity, Eat-in Kitchen, Granite Counters, Kitchen Island, Open Floorplan, Pantry, Walk-In Closet(s), Wired for Sound
- Flooring: Carpet, Ceramic Tile
- Windows: Window Coverings
- Has basement: No
- Number of fireplaces: 1
- Fireplace features: Decorative, Gas Log, Living Room, Masonry
Interior area
- Total interior livable area: 3,090 sqft
Property
Parking
- Total spaces: 4
- Parking features: Additional Parking, Driveway, Garage, Garage Door Opener, Garage Faces Side
- Attached garage spaces: 3
- Carport spaces: 1
- Covered spaces: 4
- Has uncovered spaces: Yes
Features
- Levels: Two
- Stories: 2
- Patio & porch: Covered
- Pool features: Gunite, In Ground, Other, Pool, Salt Water, Waterfall
- Fencing: Back Yard,Fenced,Full,Wood
Lot
- Size: 0.5 Acres
- Features: Landscaped
Details
- Parcel number: 173757
- Other equipment: Home Theater
Construction
Type & style
- Home type: SingleFamily
- Architectural style: Detached
- Property subtype: Single Family Residence
Materials
- Brick
- Foundation: Slab
- Roof: Other,Shingle
Condition
- Year built: 2012
Utilities & green energy
- Sewer: Public Sewer
- Water: Public
- Utilities for property: Sewer Available, Water Available
Community & HOA
Community
- Security: Carbon Monoxide Detector(s), Fire Alarm, Smoke Detector(s)
- Subdivision: Forest Hills
HOA
- Has HOA: Yes
- Services included: Maintenance Grounds
- HOA fee: $75 annually
- HOA name: Forest Hills HOA
- HOA phone: 318-771-9272
Location
- Region: Haughton
Financial & listing details
- Tax assessed value: $483,724
- Annual tax amount: $4,691
- Date on market: 4/15/2025
- Cumulative days on market: 13 days
Price history
| Date | Event | Price |
|---|---|---|
| 5/30/2025 | Sold | -- |
Source: NTREIS #20904276 Report a problem | ||
| 5/6/2025 | Pending sale | $525,000$170/sqft |
Source: NTREIS #20904276 Report a problem | ||
| 5/3/2025 | Listed for sale | $525,000$170/sqft |
Source: NTREIS #20904276 Report a problem | ||
| 4/25/2025 | Pending sale | $525,000$170/sqft |
Source: NTREIS #20904276 Report a problem | ||
| 4/15/2025 | Listed for sale | $525,000+6.1%$170/sqft |
Source: NTREIS #20904276 Report a problem | ||
| 4/6/2023 | Listing removed | -- |
Source: NTREIS #20145759 Report a problem | ||
| 10/25/2022 | Sold | -- |
Source: Public Record Report a problem | ||
| 9/1/2022 | Price change | $495,000-0.8%$160/sqft |
Source: NTREIS #20145759 Report a problem | ||
| 8/25/2022 | Price change | $499,000-3.1%$161/sqft |
Source: NTREIS #20145759 Report a problem | ||
| 8/21/2022 | Listed for sale | $515,000$167/sqft |
Source: NTREIS #20145759 Report a problem | ||
| 7/12/2013 | Sold | -- |
Source: Public Record Report a problem | ||
Public tax history
| Year | Property taxes | Tax assessment |
|---|---|---|
| 2025 | $4,691 +0.5% | $48,372 |
| 2024 | $4,670 +14.9% | $48,372 +19.7% |
| 2023 | $4,065 +8.3% | $40,421 +6.2% |
| 2022 | $3,755 | $38,055 |
| 2021 | $3,755 | $38,055 |
| 2020 | $3,755 -3.4% | $38,055 -1.8% |
| 2019 | $3,887 -19.3% | $38,750 |
| 2018 | $4,816 | $38,750 |
| 2017 | $4,816 +25.5% | $38,750 |
| 2016 | $3,839 +14.9% | $38,750 +6.6% |
| 2015 | $3,343 | $36,350 |
| 2014 | $3,343 +646.9% | $36,350 +790.9% |
| 2013 | $448 | $4,080 |
| 2012 | $448 | $4,080 |
Find assessor info on the county website
Neighborhood: 71037
Nearby homes
- $--4 bd3 ba2.4k sqft1805 Coldwater Crk, Haughton, LA 71037Sold
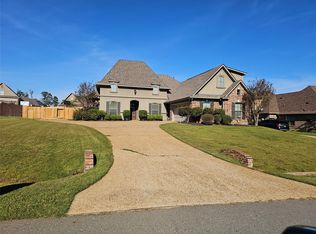
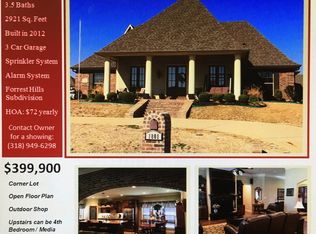
- $525,3004 bd4 ba2.9k sqft1801 Coldwater Crk, Haughton, LA 71037Off Market
- $172,9001 bd2 ba783 sqft3024 Sagefield Ln, Haughton, LA 71037Off Market
- $446,0004 bd4 ba2.6k sqft3026 Sagefield Ln, Haughton, LA 71037Off Market
- $657,3003 bd3 ba3.5k sqft2644 Firefly Trl, Haughton, LA 71037Off Market
- $--4 bd4 ba2.7k sqft1807 Coldwater Crk, Haughton, LA 71037Sold
- $--4 bd3 ba2.4k sqft3028 Sagefield Ln, Haughton, LA 71037Sold
- $475,0004 bd3 ba2.5k sqft1804 Coldwater Crk, Haughton, LA 71037For Sale
Nearby schools
GreatSchools rating
- NAT.L. Rodes Elementary SchoolGrades: PK-1Distance: 0.2 mi
- 7/10Haughton Middle SchoolGrades: 6-8Distance: 4.3 mi
- 7/10Haughton High SchoolGrades: 8-12Distance: 5.7 mi
Schools provided by the listing agent
- Elementary: Bossier ISD schools
- Middle: Bossier ISD schools
- High: Bossier ISD schools
- District: Bossier PSB
Source: NTREIS. This data may not be complete. We recommend contacting the local school district to confirm school assignments for this home.
Sell for more on Zillow
Get a Zillow Showcase℠ listing at no additional cost and you could sell for .
$528,900
2% more
+$10,578
With Zillow Showcase(estimated)
$539,478
Sell for more on Zillow
Get a Zillow Showcase℠ listing at no additional cost and you could sell for .
$528,900
2% more
+$10,578
With Zillow Showcase(estimated)
$539,478
- Louisiana
- Bossier Parish
- Haughton
- 71037
- 1803 Coldwater Crk
