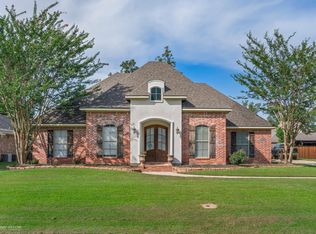
Welcome to your dream home in Forest Hills! Beautiful brickwork, timeless details, and a stunning backyard oasis make this home truly one of a kind. Step inside to a spacious, open concept living area featuring a gorgeous fireplace, built ins, and plenty of room to gather and entertain. The kitchen is a dream, complete with a beautiful brick bar, gas cooktop, stainless steel appliances, and gorgeous wood cabinetry. The primary suite is a true retreat, featuring a beautiful ceiling detail and a spacious ensuite bathroom with a double vanity, jetted tub, walk in shower, and large walk in closet. The primary bedroom and two additional downstairs bedrooms all feature flooring with no carpet, offering both style and easy maintenance. Upstairs, you'll find a versatile fourth bedroom that can easily function as a bedroom, bonus room, media room, or game room, whatever fits your lifestyle best! Step outside into your own private oasis. The backyard features a sparkling pool, hot tub, and an incredible outdoor patio perfect for entertaining, relaxing, and making memories. With a spacious lot and no backyard neighbors, you'll enjoy the privacy and peaceful setting you've been looking for. From the beautiful brick details to the incredible outdoor living space, this Forest Hills home truly has it all. Schedule your private showing today and come see it for yourself!
Under contract
$475,000
1804 Coldwater Crk, Haughton, LA 71037
4beds
2,595sqft
Single Family Residence
Built in 2013
0.43 Acres Lot
$470,000 Zestimate®
$183/sqft
$8/mo HOA
What's special
Sparkling poolBeautiful brick barFlooring with no carpetBuilt insWalk in showerHot tubStunning backyard oasis
- 21 days
- 1,737
- 114
Likely to sell faster than
Zillow last checked:
Listing updated:
Listed by:
Rachel Harvill 0995716580 318-746-0011,
Diamond Realty & Associates 318-746-0011
Source: NTREIS,MLS#: 21395623
Facts & features
Interior
Bedrooms & bathrooms
- Bedrooms: 4
- Bathrooms: 3
- Full bathrooms: 3
Primary bedroom
- Level: First
- Dimensions: 1 x 1
Primary bathroom
- Level: First
- Dimensions: 1 x 1
Living room
- Level: First
- Dimensions: 1 x 1
Appliances
- Included: Dishwasher, Gas Range, Microwave, Refrigerator
Features
- Built-in Features, Chandelier, Decorative/Designer Lighting Fixtures, Double Vanity, Eat-in Kitchen, Granite Counters, High Speed Internet, In-Law Floorplan, Open Floorplan, Pantry, Cable TV, Walk-In Closet(s)
- Has basement: No
- Number of fireplaces: 1
- Fireplace features: Living Room
Interior area
- Total interior livable area: 2,595 sqft
Video & virtual tour
Property
Parking
- Total spaces: 2
- Parking features: Driveway
- Attached garage spaces: 2
Features
- Levels: Two
- Stories: 2
- Pool features: In Ground, Pool
Lot
- Size: 0.43 Acres
Details
- Parcel number: 173767
Construction
Type & style
- Home type: SingleFamily
- Architectural style: Detached
- Property subtype: Single Family Residence
- Attached to another structure: Yes
Condition
- Year built: 2013
Utilities & green energy
- Sewer: Public Sewer
- Water: Public
- Utilities for property: Sewer Available, Water Available, Cable Available
Community & HOA
Community
- Subdivision: Forest Hills #8
HOA
- Has HOA: Yes
- Services included: Maintenance Grounds
- HOA fee: $100 annually
- HOA name: Forest Hills
- HOA phone: 318-555-1111
Location
- Region: Haughton
Financial & listing details
- Price per square foot: $183/sqft
- Tax assessed value: $415,341
- Annual tax amount: $3,912
- Date on market: 9/25/2026
- Cumulative days on market: 22 days
Estimated market value
$470,000
$447,000 - $494,000
$2,638/mo
Price history
| Date | Event | Price |
|---|---|---|
| 10/8/2026 | Contingent | $475,000$183/sqft |
Source: NTREIS #21395623 Report a problem | ||
| 9/25/2026 | Listed for sale | $475,000+8%$183/sqft |
Source: NTREIS #21395623 Report a problem | ||
| 7/26/2024 | Sold | -- |
Source: NTREIS #20628868 Report a problem | ||
| 6/4/2024 | Contingent | $439,900$170/sqft |
Source: NTREIS #20628868 Report a problem | ||
| 5/29/2024 | Listed for sale | $439,900+30%$170/sqft |
Source: NTREIS #20628868 Report a problem | ||
| 5/9/2017 | Sold | -- |
Source: Public Record Report a problem | ||
| 3/29/2017 | Price change | $338,500-0.6%$130/sqft |
Source: Coldwell Banker Gosslee #201405 Report a problem | ||
| 1/17/2017 | Price change | $340,500-0.9%$131/sqft |
Source: Coldwell Banker Gosslee #180285 Report a problem | ||
| 11/8/2016 | Price change | $343,500-0.4%$132/sqft |
Source: Coldwell Banker Gosslee #180285 Report a problem | ||
| 8/28/2016 | Listed for sale | $345,000$133/sqft |
Source: Coldwell Banker Gosslee #180285 Report a problem | ||
| 10/18/2013 | Sold | -- |
Source: Public Record Report a problem | ||
Public tax history
| Year | Property taxes | Tax assessment |
|---|---|---|
| 2025 | $3,912 -17.5% | $41,534 |
| 2024 | $4,745 +47.9% | $41,534 +24.3% |
| 2023 | $3,209 +0.5% | $33,424 |
| 2022 | $3,191 | $33,424 |
| 2021 | $3,191 | $33,424 |
| 2020 | $3,191 -0.8% | $33,424 +0.3% |
| 2019 | $3,217 -22.4% | $33,308 |
| 2018 | $4,145 +5.6% | $33,308 +5.6% |
| 2017 | $3,926 +32.6% | $31,530 |
| 2016 | $2,960 +6.9% | $31,530 +0.6% |
| 2015 | $2,769 | $31,350 |
| 2014 | $2,769 +518.8% | $31,350 +668.4% |
| 2013 | $448 | $4,080 |
| 2012 | $448 | $4,080 |
Find assessor info on the county website
Monthly payment
Est. payment
Payment breakdown
Explore the cost of this home by adjusting the details. Changes won't be saved.Climate risks
Neighborhood: 71037
Nearby schools
Schools provided by the listing agent
- Elementary: Bossier ISD schools
- Middle: Bossier ISD schools
- High: Bossier ISD schools
- District: Bossier PSB
Source: NTREIS. This data may not be complete. We recommend contacting the local school district to confirm school assignments for this home.

Similar homes
- $477,0004 bd3 ba2.4k sqft227 Marble Pl, Haughton, LA 71037For Sale
 MLS ID #21411719, Tavia Melton. NTREIS
 - $505,0005 bd4 ba2.9k sqft2220 Forest Hills Blvd, Haughton, LA 71037For Sale
 MLS ID #21298857, Rod Hill. NTREIS
 - $410,0004 bd3 ba2.4k sqft206 Silver Fox Cir, Haughton, LA 71037For Sale
 MLS ID #21402082, Rod Hill. NTREIS
 - $459,9005 bd2 ba2.7k sqft1761 Turning Leaf Trl, Haughton, LA 71037For Sale
 MLS ID #21331810, Jennifer Swain. NTREIS
