Original-owner, custom Brown Builders home on over half an acre, PLUS an additional adjacent 1.27-acre lot! Situated at the very end of a rarely traveled cul-de-sac in Haughton, this property offers something increasingly hard to find: a spacious home, large fenced backyard, and additional acreage with room to spread out. The fenced backyard with double-gate access has just enough mature trees for welcome shade while leaving plenty of open space for play, pets, and outdoor living. Inside, custom details including built-ins add character throughout. The versatile floor plan features the primary suite downstairs along with two additional bedrooms and a second full bath.The laundry room is conveniently located off the kitchen and has a sink and extra cabinet space. Upstairs, a fourth bedroom with its own full bath provides flexible space for guests, a home office, hobby room, or separate living area. What truly sets this property apart is the additional adjacent 1.27-acre lot included with the sale. Keep it as your own private park and buffer, create an incredible outdoor space, or explore the possibility of you or a family member or friend building next door. Envision a mini family compound! Imagine room for the kids to throw a football, kick a soccer ball, garden, entertain, or simply enjoy having extra land around you. Located in the highly regarded Haughton school district with convenient access to I-20, this location is also ideal for Barksdale Air Force Base commuters and anyone needing easy access to Bossier City, Shreveport, Minden, or even Ruston. A Haughton home with acreage, a fenced yard, flexible four-bedroom floor plan, additional adjacent lot, cul-de-sac location, and convenient Barksdale AFB and I-20 access—this is a combination you simply don't find every day. Agents see remarks.
For sale
$495,000
1233 Dry Crk, Haughton, LA 71037
4beds
2,069sqft
Single Family Residence
Built in 2014
1.89 Acres Lot
$487,400 Zestimate®
$239/sqft
$21/mo HOA
What's special
Cul-de-sac locationVersatile floor planOver half an acreLarge fenced backyardSpacious homeCustom details including built-insPrimary suite downstairs
- 8 days
- 365
- 32
Likely to sell faster than
Zillow last checked:
Listing updated:
Listed by:
Sage Easter 0995717053,
Osborn Hays Real Estate, LLC 318-603-3641
Source: NTREIS,MLS#: 21387628
Facts & features
Interior
Bedrooms & bathrooms
- Bedrooms: 4
- Bathrooms: 3
- Full bathrooms: 3
Primary bedroom
- Features: Dual Sinks, En Suite Bathroom, Jetted Tub, Separate Shower, Walk-In Closet(s)
- Level: First
- Dimensions: 0 x 0
Bedroom
- Level: Second
- Dimensions: 0 x 0
Bedroom
- Level: First
- Dimensions: 0 x 0
Bedroom
- Level: First
- Dimensions: 0 x 0
Other
- Level: Second
- Dimensions: 0 x 0
Other
- Level: First
- Dimensions: 0 x 0
Living room
- Features: Built-in Features, Ceiling Fan(s), Fireplace
- Level: First
- Dimensions: 0 x 0
Heating
- Central
Cooling
- Central Air
Appliances
- Included: Dishwasher, Gas Range, Microwave, Refrigerator
- Laundry: Laundry in Utility Room
Features
- Built-in Features, Double Vanity, Granite Counters, Open Floorplan, Pantry, Walk-In Closet(s)
- Has basement: No
- Number of fireplaces: 1
- Fireplace features: Living Room
Interior area
- Total interior livable area: 2,069 sqft
Video & virtual tour
Property
Parking
- Total spaces: 2
- Parking features: Concrete, Garage Faces Side
- Attached garage spaces: 2
Features
- Levels: One and One Half
- Patio & porch: Covered
- Pool features: Fenced, None
Lot
- Size: 1.89 Acres
- Features: Cul-De-Sac
Details
- Parcel number: 176596
Construction
Type & style
- Home type: SingleFamily
- Architectural style: Traditional,Detached
- Property subtype: Single Family Residence
Materials
- Brick
- Foundation: Slab
- Roof: Composition
Condition
- Resale
- Year built: 2014
Utilities & green energy
- Sewer: Public Sewer
- Water: Public
- Utilities for property: Sewer Available, Water Available
Community & HOA
Community
- Subdivision: Spring Crk Sub #3
HOA
- Has HOA: Yes
- Services included: Association Management
- HOA fee: $250 annually
- HOA name: Spring Creek
- HOA phone: 111-111-1111
Location
- Region: Haughton
Financial & listing details
- Price per square foot: $239/sqft
- Tax assessed value: $308,774
- Annual tax amount: $2,254
- Date on market: 9/17/2026
Estimated market value
$487,400
$463,000 - $512,000
$2,318/mo
Price history
| Date | Event | Price |
|---|---|---|
| 9/17/2026 | Listed for sale | $495,000$239/sqft |
Source: NTREIS #21387628 Report a problem | ||
Public tax history
| Year | Property taxes | Tax assessment |
|---|---|---|
| 2025 | $2,608 -1.3% | $30,877 |
| 2024 | $2,642 +17.9% | $30,877 +20.6% |
| 2023 | $2,241 +0.5% | $25,603 |
| 2022 | $2,229 | $25,603 |
| 2021 | $2,229 | $25,603 |
| 2020 | $2,229 -1.6% | $25,603 -0.1% |
| 2019 | $2,265 -25.7% | $25,620 |
| 2018 | $3,050 | $25,620 |
| 2017 | $3,050 +36.3% | $25,620 |
| 2016 | $2,237 +498.9% | $25,620 +726.5% |
| 2015 | $374 +128.7% | $3,100 +106.7% |
| 2014 | $163 | $1,500 |
Find assessor info on the county website
Monthly payment
Est. payment
Payment breakdown
Explore the cost of this home by adjusting the details. Changes won't be saved.Climate risks
Neighborhood: 71037
Nearby schools
Schools provided by the listing agent
- District: Bossier PSB
Source: NTREIS. This data may not be complete. We recommend contacting the local school district to confirm school assignments for this home.


Similar homes
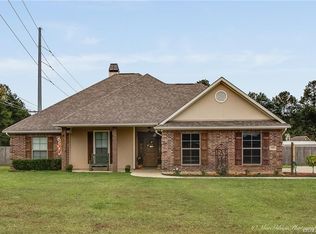
- $475,0004 bd3 ba2.5k sqft1804 Coldwater Crk, Haughton, LA 71037For Sale
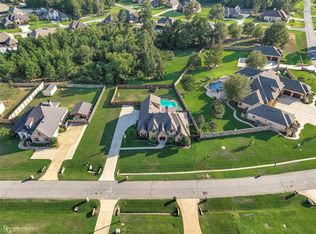 MLS ID #21395623, Rachel Harvill. NTREIS
 - $479,5004 bd3 ba2.4k sqft227 Marble Pl, Haughton, LA 71037For Sale
 MLS ID #21322572, Cynthia Ray. NTREIS
 - $444,9004 bd3 ba2.1k sqft163 Sitka Loop, Haughton, LA 71037For Sale
 MLS ID #21353861, Tavia Melton. NTREIS
 - $487,0004 bd3 ba2.4k sqft209 Marble Pl, Haughton, LA 71037For Sale
 MLS ID #21279257, Laura Stanley. NTREIS
