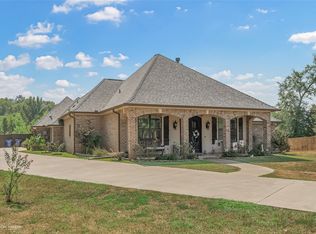
This is the one you've been waiting! Built in 2015 & sitting on 1.49 acres with a pond & a pool. This home truly has it ALL! 4 beds,2.5 baths with 2658 sq ft & office. Large living rm with brick fireplace & built-in cabinets that connects to a GORGEOUS custom kitchen. Ceramic wood tile floors throughout the entire downstairs. Granite counter tops for days with the massive island that has extra built in storage, 2nd sink, & 4 stool bar seating. Stainless steel appliances with gas range. Master bedrm with back patio access, dbl tray ceilings, & a stunning master bathrm suite with claw foot tub, oversized shower, & custom walk-in closet. 3 beds & 2.5 baths down. Upstairs is a large 4th bedrm or bonus rm. Talk about a back yard you will never want to leave. Large patio with built in cooking area that overlooks your custom pool that features a splash pad & waterfall. On chilly nights relax by the fire pit while looking out over your fully stocked pond. 3 car side entry garage. Must see!
Sold
Price Unknown
1219 Dry Crk, Haughton, LA 71037
4beds
2,658sqft
Single Family Residence
Built in 2015
1.49 Acres Lot
$525,000 Zestimate®
$--/sqft
$2,559 Estimated rent
Home value
$525,000
$499,000 - $551,000
$2,559/mo
Zestimate® history
Owner options
List your home for rent
$2,559/mo
Rent Zestimate®
Find your next renter with Zillow Rental Manager. Plus, with online applications, you can quickly screen prospective tenants – for free.
$2,559/mo
Rent Zestimate®
Refinance and save
$240/mo
Est. payment
Refinancing to a lower rate could help reduce your monthly payments and save thousands over the life of the loan.
$240/mo
Est. payment
Explore your selling options
Work with a Zillow partner agent
Leverage their expertise and Zillow's premium Showcase listings to get your home seen by more buyers.
Get startedList with your own agent
Get your home in front of millions of buyers by listing it on Zillow.
Learn how to do itSell it yourself
Take full control of how buyers see your home on Zillow by listing For Sale by Owner (FSBO).
List your homeWhat's special
Custom poolBrick fireplaceLarge patioMassive islandOversized showerClaw foot tubGranite counter tops
Zillow last checked:
Listing updated:
Listed by:
Joel Hall 0995715422 318-752-2700,
RE/MAX Real Estate Services 318-752-2700
Bought with:
Kellee Huff
RE/MAX Real Estate Services
Source: NTREIS,MLS#: 20457858
Facts & features
Interior
Bedrooms & bathrooms
- Bedrooms: 4
- Bathrooms: 3
- Full bathrooms: 2
- 1/2 bathrooms: 1
Primary bedroom
- Features: Dual Sinks, Garden Tub/Roman Tub, Separate Shower, Walk-In Closet(s)
- Level: First
- Dimensions: 0 x 0
Bedroom
- Level: First
- Dimensions: 0 x 0
Bedroom
- Level: First
- Dimensions: 0 x 0
Bedroom
- Level: Second
- Dimensions: 0 x 0
Dining room
- Level: First
- Dimensions: 0 x 0
Other
- Features: Dual Sinks
- Level: First
- Dimensions: 0 x 0
Half bath
- Level: First
- Dimensions: 0 x 0
Kitchen
- Features: Breakfast Bar, Built-in Features, Granite Counters, Kitchen Island, Pantry, Sink
- Level: First
- Dimensions: 0 x 0
Living room
- Features: Built-in Features, Fireplace
- Level: First
- Dimensions: 0 x 0
Office
- Level: First
- Dimensions: 0 x 0
Utility room
- Level: First
- Dimensions: 0 x 0
Heating
- Central
Cooling
- Central Air
Appliances
- Included: Built-In Gas Range, Dishwasher, Electric Oven, Disposal
- Laundry: Laundry in Utility Room
Features
- Decorative/Designer Lighting Fixtures, Granite Counters, High Speed Internet
- Flooring: Carpet, Ceramic Tile
- Windows: Plantation Shutters, Window Coverings
- Has basement: No
- Number of fireplaces: 1
- Fireplace features: Gas Log, Masonry
Interior area
- Total interior livable area: 2,658 sqft
Property
Parking
- Total spaces: 3
- Parking features: Door-Multi
- Attached garage spaces: 3
Features
- Levels: Two
- Stories: 2
- Patio & porch: Covered
- Exterior features: Built-in Barbecue, Barbecue, Fire Pit, Garden
- Pool features: In Ground, Pool
- Fencing: Full
- On waterfront: Yes
- Waterfront features: Lake Front, Waterfront
Lot
- Size: 1.49 Acres
- Features: Acreage, Sprinkler System, Waterfront
Details
- Parcel number: 176594
- Other equipment: Other
Construction
Type & style
- Home type: SingleFamily
- Architectural style: Detached
- Property subtype: Single Family Residence
- Attached to another structure: Yes
Materials
- Foundation: Slab
- Roof: Composition
Condition
- Year built: 2015
Utilities & green energy
- Sewer: Public Sewer
- Water: Public
- Utilities for property: Sewer Available, Water Available
Community & HOA
Community
- Security: Security System
- Subdivision: Spring Creek
HOA
- Has HOA: Yes
- Services included: Maintenance Grounds
- HOA fee: $240 annually
- HOA name: SPRING CREEK
- HOA phone: 318-752-2700
Location
- Region: Haughton
Financial & listing details
- Tax assessed value: $456,515
- Annual tax amount: $4,180
- Date on market: 11/6/2023
- Cumulative days on market: 6 days
Price history
| Date | Event | Price |
|---|---|---|
| 12/13/2023 | Sold | -- |
Source: NTREIS #20457858 Report a problem | ||
| 11/6/2023 | Pending sale | $499,000$188/sqft |
Source: NTREIS #20457858 Report a problem | ||
| 11/6/2023 | Listing removed | -- |
Source: NTREIS #20457858 Report a problem | ||
| 10/24/2023 | Contingent | $499,000$188/sqft |
Source: NTREIS #20457858 Report a problem | ||
| 10/18/2023 | Listed for sale | $499,000$188/sqft |
Source: NTREIS #20457858 Report a problem | ||
| 2/13/2014 | Sold | -- |
Source: Public Record Report a problem | ||
Public tax history
| Year | Property taxes | Tax assessment |
|---|---|---|
| 2025 | $4,180 -1.3% | $45,652 |
| 2024 | $4,234 +35.2% | $45,652 +37.2% |
| 2023 | $3,133 +0.6% | $33,265 |
| 2022 | $3,116 | $33,265 |
| 2021 | $3,116 | $33,265 |
| 2020 | $3,116 +2.7% | $33,265 +3.4% |
| 2019 | $3,034 -20.6% | $32,160 |
| 2018 | $3,819 | $32,160 |
| 2017 | $3,819 +27.5% | $32,160 |
| 2016 | $2,996 +685.9% | $32,160 +818.9% |
| 2015 | $381 +133.3% | $3,500 +133.3% |
| 2014 | $163 | $1,500 |
Find assessor info on the county website
Neighborhood: 71037
Nearby homes
- $397,5004 bd3 ba2.4k sqft1217 Dry Crk, Haughton, LA 71037Off Market
- $344,1003 bd2 ba1.8k sqft1214 Dry Crk, Haughton, LA 71037Off Market
- $415,0004 bd3 ba2k sqft1233 Dry Crk, Haughton, LA 71037For Sale

- $--3 bd2 ba1.7k sqft1215 Dry Crk, Haughton, LA 71037Sold

- $300,5003 bd2 ba1.7k sqft1213 Dry Crk, Haughton, LA 71037Off Market
- $--3 bd2 ba1.7k sqft1212 Dry Crk, Haughton, LA 71037Sold
- $376,5003 bd2 ba1.9k sqft1308 Elk Crk, Haughton, LA 71037Off Market
- $--4 bd2 ba1.8k sqft1300 Elk Crk, Haughton, LA 71037Sold
Nearby schools
GreatSchools rating
- 9/10Haughton Elementary SchoolGrades: PK-5Distance: 1.8 mi
- 7/10Haughton High SchoolGrades: 8-12Distance: 3.2 mi
- 7/10Haughton Middle SchoolGrades: 6-8Distance: 3.6 mi
Schools provided by the listing agent
- District: Bossier PSB
Source: NTREIS. This data may not be complete. We recommend contacting the local school district to confirm school assignments for this home.
Sell for more on Zillow
Get a Zillow Showcase℠ listing at no additional cost and you could sell for .
$525,000
2% more
+$10,500
With Zillow Showcase(estimated)
$535,500
Sell for more on Zillow
Get a Zillow Showcase℠ listing at no additional cost and you could sell for .
$525,000
2% more
+$10,500
With Zillow Showcase(estimated)
$535,500
- Louisiana
- Bossier Parish
- Haughton
- 71037
- 1219 Dry Crk
