Located in the established community of Country Place, this great Haughton home offers incredible versatility and room to grow with over 2400 square feet in this single story 4 bedroom home. Fresh paint in the living room and in 2021 the home received new flooring and a new roof. There are large nice rooms throughout the home with 2 living areas and a office,2nd den or man cave off of the Den and Master bedroom. Plenty of storage in all rooms with 2 large walk in closets in the master bedroom. The fully fenced yard provides privacy and plenty of room to enjoy outdoor living having 2 patio areas and 3 storage sheds. The front driveway has additional parking to the side of the garage door. Residents here enjoy fantastic neighborhood perks, including a community pool, clubhouse, and stocked fishing ponds. Located in the highly-rated Haughton school district and just a short drive from Barksdale AFB, this home offers a wonderful opportunity to enjoy a spacious space in a premier location.
For sale
Price cut: $24.9K (7/21)
$275,000
212 Mill Creek Ln, Haughton, LA 71037
4beds
2,493sqft
:
Get pre-qualified$1,768/mo
Single Family Residence
Built in 1979
0.26 Acres Lot
$274,200 Zestimate®
$110/sqft
$19/mo HOA
What's special
New flooringNew roof
- 70 days |
- 688 |
- 26 |
Zillow last checked:
Listing updated:
Listed by:
Debbie Williamson 0995699508 318-522-7373,
Pelican Realty Advisors 318-522-7373
Source: NTREIS,MLS#: 21272158
Facts & features
Interior
Bedrooms & bathrooms
- Bedrooms: 4
- Bathrooms: 2
- Full bathrooms: 2
Primary bedroom
- Features: Dual Sinks, En Suite Bathroom, Walk-In Closet(s)
- Level: First
- Dimensions: 0 x 0
Bedroom
- Features: Walk-In Closet(s)
- Level: First
- Dimensions: 0 x 0
Bedroom
- Features: Walk-In Closet(s)
- Level: First
- Dimensions: 0 x 0
Other
- Features: Dual Sinks, En Suite Bathroom
- Level: First
- Dimensions: 0 x 0
Kitchen
- Features: Breakfast Bar, Built-in Features, Eat-in Kitchen, Granite Counters
- Level: First
- Dimensions: 0 x 0
Living room
- Level: First
- Dimensions: 0 x 0
Utility room
- Features: Built-in Features, Utility Room
- Level: First
- Dimensions: 0 x 0
Heating
- Central, Electric, Fireplace(s)
Cooling
- Central Air, Ceiling Fan(s), Electric
Appliances
- Included: Dishwasher, Electric Range, Refrigerator
- Laundry: Washer Hookup, Electric Dryer Hookup, Laundry in Utility Room
Features
- Eat-in Kitchen, Granite Counters, High Speed Internet, Paneling/Wainscoting, Cable TV, Vaulted Ceiling(s), Walk-In Closet(s)
- Flooring: Carpet, Ceramic Tile, Laminate
- Has basement: No
- Number of fireplaces: 1
- Fireplace features: Living Room
Interior area
- Total interior livable area: 2,493 sqft
Video & virtual tour
Property
Parking
- Total spaces: 2
- Parking features: Additional Parking, Concrete, Door-Single, Garage, Garage Door Opener, Inside Entrance
- Attached garage spaces: 2
Features
- Levels: One
- Stories: 1
- Pool features: None, Community
- Fencing: Wood
Lot
- Size: 0.26 Acres
Details
- Parcel number: 112173
Construction
Type & style
- Home type: SingleFamily
- Architectural style: Ranch,Detached
- Property subtype: Single Family Residence
Materials
- Brick
- Foundation: Slab
- Roof: Composition
Condition
- Year built: 1979
Utilities & green energy
- Utilities for property: Cable Available
Community & HOA
Community
- Features: Clubhouse, Fishing, Pool
- Subdivision: Country Place 03
HOA
- Has HOA: Yes
- Services included: All Facilities, Maintenance Grounds
- HOA fee: $225 annually
- HOA name: Country Place Hoa
- HOA phone: 318-469-1673
Location
- Region: Haughton
Financial & listing details
- Price per square foot: $110/sqft
- Tax assessed value: $261,156
- Annual tax amount: $36
- Date on market: 5/20/2026
- Cumulative days on market: 70 days
- Road surface type: Asphalt
Estimated market value
$274,200
$260,000 - $288,000
$2,023/mo
Price history
| Date | Event | Price |
|---|---|---|
| 7/21/2026 | Price change | $275,000-8.3%$110/sqft |
Source: NTREIS #21272158 Report a problem | ||
| 6/15/2026 | Price change | $299,900-6.3%$120/sqft |
Source: NTREIS #21272158 Report a problem | ||
| 5/20/2026 | Listed for sale | $320,000+28.1%$128/sqft |
Source: NTREIS #21272158 Report a problem | ||
| 5/17/2021 | Sold | -- |
Source: Public Record Report a problem | ||
| 3/26/2021 | Pending sale | $249,900$100/sqft |
Source: NTREIS #14538945 Report a problem | ||
| 3/24/2021 | Listed for sale | $249,900$100/sqft |
Source: NTREIS #14538945 Report a problem | ||
Public tax history
| Year | Property taxes | Tax assessment |
|---|---|---|
| 2025 | $36 | $26,116 |
| 2024 | $36 -98% | $26,116 +17.6% |
| 2023 | $1,837 +0.5% | $22,212 |
| 2022 | $1,827 | $22,212 |
| 2021 | $1,827 +67% | $22,212 +37.2% |
| 2020 | $1,094 -2.7% | $16,190 -0.9% |
| 2019 | $1,124 -45.2% | $16,330 |
| 2018 | $2,051 | $16,330 |
| 2017 | $2,051 +84.6% | $16,330 |
| 2016 | $1,111 +3% | $16,330 -1.6% |
| 2015 | $1,078 | $16,590 |
| 2014 | $1,078 +4.3% | $16,590 |
| 2013 | $1,033 | $16,590 |
| 2012 | $1,033 +4.6% | $16,590 +1.8% |
| 2011 | $988 | $16,300 |
| 2010 | $988 | $16,300 |
Find assessor info on the county website
Monthly payment
Est. payment
Payment breakdown
Explore the cost of this home by adjusting the details. Changes won't be saved.Climate risks
Neighborhood: 71037
Nearby schools
GreatSchools rating
- 6/10Platt Elementary SchoolGrades: 2-3Distance: 2 mi
- 7/10Haughton Middle SchoolGrades: 6-8Distance: 6.1 mi
- 7/10Haughton High SchoolGrades: 8-12Distance: 7.7 mi
Schools provided by the listing agent
- District: Bossier PSB
Source: NTREIS. This data may not be complete. We recommend contacting the local school district to confirm school assignments for this home.
- $246,1003 bd2 ba1.9k sqft210 Mill Creek Ln, Haughton, LA 71037Off Market
- $218,0003 bd2 ba1.4k sqft214 Mill Creek Ln, Haughton, LA 71037Off Market
- $--3 bd2 ba1.7k sqft208 Mill Creek Ln, Haughton, LA 71037Sold
- $230,2003 bd2 ba1.6k sqft209 Mill Creek Ln, Haughton, LA 71037Off Market
- $236,2003 bd2 ba1.7k sqft216 Mill Creek Ln, Haughton, LA 71037Off Market
- $198,4003 bd2 ba1.6k sqft207 Mill Creek Ln, Haughton, LA 71037Off Market
- $250,3003 bd2 ba1.8k sqft211 Mill Creek Ln, Haughton, LA 71037Off Market
- $211,9003 bd2 ba1.7k sqft205 Mill Creek Ln, Haughton, LA 71037Off Market
A local agent can set up tours, give advice and negotiate with sellers.
A local lender can help you make sure your offer is ready when you are.
Similar homes
- $249,9003 bd2 ba1.9k sqft217 Deerwood Ln, Haughton, LA 71037For Sale
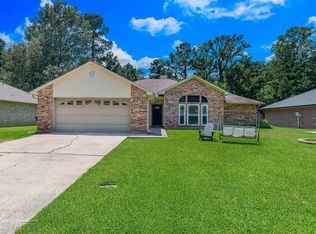 MLS ID #21323653, Mary Fontenot. NTREIS
 - $320,0003 bd3 ba2.3k sqft28 Sunnybrook Ln, Haughton, LA 71037For Sale
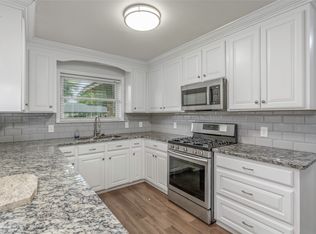 MLS ID #21258856, Beth Graham. NTREIS
 - $249,9003 bd2 ba1.4k sqft141 Satinwood Cir, Haughton, LA 71037For Sale
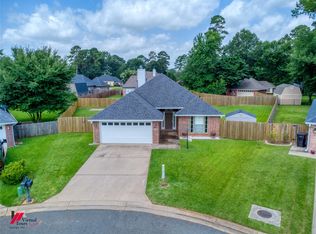 MLS ID #21317638, Steven Faulk. NTREIS
 - $224,9003 bd2 ba1.7k sqft3302 Pinehaven Ln, Haughton, LA 71037For Sale
 MLS ID #21326502, Tammy Szekacs. NTREIS
 - $249,9003 bd2 ba1.6k sqft7245 Highway 157, Haughton, LA 71037For SaleMLS ID #21322877, Stacy Berry. NTREIS
- $328,9954 bd3 ba2.1k sqft561 Wells Rd, Haughton, LA 71037For SaleMLS ID #21253046, Sherry Wax. NTREIS
- $256,0005 bd3 ba1.8k sqft2110 Belle Grove Dr, Bossier City, LA 71111For SaleMLS ID #21342633, Stormy Foster. NTREIS
- $334,9994 bd2 ba2.4k sqft316 E McKinley Ave, Haughton, LA 71037For SaleMLS ID #21295328, Rhonda Davis. NTREIS
- $220,0003 bd2 ba1.4k sqft3237 Pinehaven Ln, Haughton, LA 71037For SaleMLS ID #21115595, Tammi Montgomery. NTREIS
- $272,5004 bd3 ba1.8k sqft305 Pecan Dr, Shreveport, LA 71106For SaleMLS ID #21340069, Sabra Collier. NTREIS
- $285,0004 bd2 ba1.8k sqft3301 Colonial Dr, Bossier City, LA 71111For SaleMLS ID #21337889, Shelly Torres-Llorens. NTREIS
- $264,9004 bd2 ba1.7k sqft1810 Pluto Dr, Bossier City, LA 71112For SaleMLS ID #21245760, Stacy Day. NTREIS
- $214,9993 bd2 ba1.3k sqft131 Ragan Ln, Haughton, LA 71037For SaleMLS ID #21318916, Dawn Tannehill. NTREIS
- $239,9004 bd2 ba1.6k sqft1407 Edgemont Cir, Bossier City, LA 71111For SaleMLS ID #21274125, Charlie Nance. NTREIS
- $202,0003 bd2 ba1.6k sqft6009 Jason St, Bossier City, LA 71111For SaleMLS ID #21342286, Scott Friestad. NTREIS
- $279,0003 bd2 ba1.7k sqft113 Cypress Lake Cir, Benton, LA 71006For SaleMLS ID #21222440, Amanda Hodges. NTREIS
- $283,5004 bd2 ba2.2k sqft1505 Lafitte Cv, Shreveport, LA 71105For SaleMLS ID #21287055, Jodi Hutto. NTREIS
- $249,9003 bd2 ba1.7k sqft561 Northpark Dr, Bossier City, LA 71111For SaleMLS ID #21296920, Rebecca Rasmussen. NTREIS
- $245,0003 bd2 ba1.6k sqft2522 Brookhaven Dr, Bossier City, LA 71111For SaleMLS ID #21267459, Shelly Torres-Llorens. NTREIS
- $259,9955 bd3 ba2.1k sqft1220 Evangeline Cir, Bossier City, LA 71112For SaleMLS ID #21302732, Chris Smith. NTREIS
