Welcome to 1220 Evangeline Circle in the heart of South Bossier! Nestled on a quiet cul-de-sac, this spacious 5-bedroom, 3-bathroom home offers approximately 2,100 square feet of well-designed living space with a versatile floor plan that provides flexibility for a variety of needs. With multiple bedrooms, ample living areas, and a comfortable layout, there is plenty of space for work, hobbies, entertaining, or everyday living.
Conveniently located just minutes from Barksdale Air Force Base, this home offers quick access to shopping, dining, entertainment, parks, and major roadways, making daily errands and commutes a breeze. Enjoy the benefits of a well-established South Bossier location while still being close to the conveniences and amenities that make the area so desirable.
Don’t miss your opportunity to own this beautifully located home offering space, functionality, and convenience. Schedule your private showing today and experience everything 1220 Evangeline Circle has to offer!
Pending
$259,995
1220 Evangeline Cir, Bossier City, LA 71112
5beds
2,180sqft
Single Family Residence
Built in 1962
0.26 Acres Lot
$253,400 Zestimate®
$119/sqft
$-- HOA
What's special
Multiple bedroomsQuiet cul-de-sacComfortable layout
- 67 days |
- 220 |
- 9 |
Zillow last checked:
Listing updated:
Listed by:
Chris Smith 0995691242,
1 Percent Lists NWLA 318-522-7475
Source: NTREIS,MLS#: 21302732
Facts & features
Interior
Bedrooms & bathrooms
- Bedrooms: 5
- Bathrooms: 3
- Full bathrooms: 3
Primary bedroom
- Level: First
- Dimensions: 0 x 0
Bedroom
- Level: First
- Dimensions: 0 x 0
Bedroom
- Level: First
- Dimensions: 0 x 0
Bedroom
- Level: Second
- Dimensions: 0 x 0
Bedroom
- Level: Second
- Dimensions: 0 x 0
Primary bathroom
- Level: First
- Dimensions: 0 x 0
Dining room
- Level: First
- Dimensions: 0 x 0
Other
- Level: First
- Dimensions: 0 x 0
Other
- Level: Second
- Dimensions: 0 x 0
Living room
- Level: First
- Dimensions: 0 x 0
Heating
- Central
Cooling
- Central Air
Appliances
- Included: Some Gas Appliances, Built-In Gas Range, Dishwasher, Electric Oven, Gas Cooktop, Disposal, Microwave, Plumbed For Gas
Features
- Built-in Features, High Speed Internet, Pantry, Paneling/Wainscoting, Cable TV, Walk-In Closet(s)
- Has basement: No
- Has fireplace: No
Interior area
- Total interior livable area: 2,180 sqft
Video & virtual tour
Property
Parking
- Total spaces: 4
- Parking features: Driveway, Garage Faces Front, Garage, Inside Entrance, Kitchen Level
- Attached garage spaces: 2
- Carport spaces: 2
Features
- Levels: Two
- Stories: 2
- Pool features: None
Lot
- Size: 0.26 Acres
Details
- Parcel number: 138027
Construction
Type & style
- Home type: SingleFamily
- Architectural style: Detached
- Property subtype: Single Family Residence
Condition
- Year built: 1962
Utilities & green energy
- Sewer: Public Sewer
- Water: Public
- Utilities for property: Sewer Available, Water Available, Cable Available
Community & HOA
Community
- Subdivision: Pecan Park 04
HOA
- Has HOA: No
Location
- Region: Bossier City
Financial & listing details
- Price per square foot: $119/sqft
- Tax assessed value: $120,675
- Annual tax amount: $1,450
- Date on market: 6/15/2026
- Cumulative days on market: 68 days
Estimated market value
$253,400
$241,000 - $266,000
$2,109/mo
Price history
| Date | Event | Price |
|---|---|---|
| 7/30/2026 | Pending sale | $259,995$119/sqft |
Source: NTREIS #21302732 Report a problem | ||
| 6/15/2026 | Listed for sale | $259,995$119/sqft |
Source: NTREIS #21302732 Report a problem | ||
Public tax history
| Year | Property taxes | Tax assessment |
|---|---|---|
| 2025 | $1,450 -1% | $12,068 |
| 2024 | $1,465 +3.9% | $12,068 +11.5% |
| 2023 | $1,411 +0.5% | $10,825 |
| 2022 | $1,404 | $10,825 |
| 2021 | $1,404 | $10,825 |
| 2020 | $1,404 -2.6% | $10,825 -0.8% |
| 2019 | $1,441 -0.1% | $10,914 +0% |
| 2018 | $1,442 +465.9% | $10,910 |
| 2017 | $255 +1.9% | $10,910 |
| 2016 | $250 | $10,910 -8.9% |
| 2015 | $250 -8.2% | $11,970 |
| 2014 | $272 -80.7% | $11,970 |
| 2013 | $1,408 | $11,970 |
| 2012 | $1,408 -2.5% | $11,970 -3.6% |
| 2011 | $1,443 +98% | $12,420 |
| 2010 | $729 | $12,420 |
Find assessor info on the county website
Monthly payment
Est. payment
Payment breakdown
Explore the cost of this home by adjusting the details. Changes won't be saved.Climate risks
Neighborhood: 71112
Nearby schools
GreatSchools rating
- 5/10Bellaire Elementary SchoolGrades: PK-3Distance: 0.3 mi
- 7/10Elm Grove Middle SchoolGrades: 6-8Distance: 1.3 mi
- 8/10Parkway High SchoolGrades: 8-12Distance: 4.3 mi
Schools provided by the listing agent
- District: Bossier PSB
Source: NTREIS. This data may not be complete. We recommend contacting the local school district to confirm school assignments for this home.
- $--4 bd3 ba2.2k sqft1220 Evangeline Cir #1, Bossier City, LA 71112Off Market

- $169,7003 bd1 ba2k sqft1218 Evangeline Cir, Bossier City, LA 71112Off Market

- $221,4004 bd2 ba1.9k sqft1222 Evangeline Cir, Bossier City, LA 71112Off Market

- $158,3003 bd1 ba1.6k sqft1209 Holiday Pl, Bossier City, LA 71112Off Market

- $144,5003 bd1 ba1.4k sqft1211 Holiday Pl, Bossier City, LA 71112Off Market
- $157,7004 bd2 ba1.4k sqft1207 Holiday Pl, Bossier City, LA 71112Off Market
- $134,4003 bd1 ba1.2k sqft1213 Holiday Pl, Bossier City, LA 71112Off Market
- $213,1004 bd2 ba1.9k sqft1206 Evangeline Cir, Bossier City, LA 71112Off Market
A local agent can set up tours, give advice and negotiate with sellers.
A local lender can help you make sure your offer is ready when you are.
Similar homes
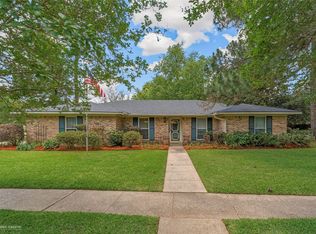
- $254,9004 bd2 ba1.7k sqft1810 Pluto Dr, Bossier City, LA 71112For Sale
 MLS ID #21245760, Stacy Day. NTREIS
 - $225,0004 bd2 ba1.9k sqft3911 Parkway Dr, Bossier City, LA 71112For Sale
 MLS ID #21326982, Whitney Jeffrey. NTREIS
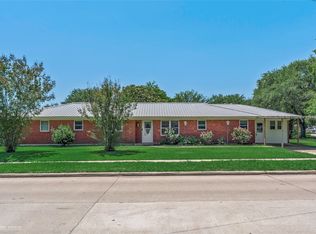
 - $256,0005 bd3 ba1.8k sqft2110 Belle Grove Dr, Bossier City, LA 71111For Sale
 MLS ID #21342633, Stormy Foster. NTREIS
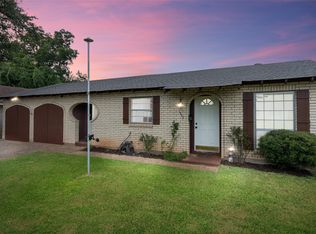
 - $198,0003 bd2 ba1.8k sqft1505 Teresa Pl, Bossier City, LA 71112For Sale
 MLS ID #21355540, Sherry Stapf-Tolisano. NTREIS
 - $260,0003 bd2 ba1.8k sqft4906 General Rusk Dr, Bossier City, LA 71112For SaleMLS ID #21310105, June Alexander. NTREIS
- $220,0004 bd2 ba1.8k sqft1919 Camille St, Bossier City, LA 71112For SaleMLS ID #21293350, Jocelyn Hooper. NTREIS
- $219,0004 bd2 ba1.9k sqft2004 Christine Ave, Bossier City, LA 71112For SaleMLS ID #21317766, Casey Tubbs. NTREIS
- $215,0003 bd2 ba1.5k sqft1629 Nikki Lynn Dr, Bossier City, LA 71112For SaleMLS ID #21308125, Terri Hayward. NTREIS
- $225,0003 bd2 ba1.6k sqft5215 Foxglove Dr, Bossier City, LA 71112For SaleMLS ID #21358641, Mindy Wardlaw. NTREIS
- $212,0003 bd2 ba1.6k sqft1519 Fox St, Bossier City, LA 71112For SaleMLS ID #21314410, Tammi Montgomery. NTREIS
- $289,0003 bd2 ba2k sqft405 Hancock St, Bossier City, LA 71112For SaleMLS ID #21307824, Whitney Thomas. NTREIS
- $160,0004 bd2 ba1.9k sqft1603 Bistineau Dr, Bossier City, LA 71112For SaleMLS ID #21300165, Roxanne Aguilera. NTREIS
- $364,9004 bd4 ba3k sqft125 Lucky Ln, Bossier City, LA 71112For SaleMLS ID #21357991, Adam Lytle. NTREIS
- $199,9003 bd2 ba1.4k sqft1920 Venus Dr, Bossier City, LA 71112For SaleMLS ID #21339269, Jenny Spivey. NTREIS
- $280,0003 bd2 ba1.9k sqft2300 Brookhaven Dr, Bossier City, LA 71111For SaleMLS ID #21338694, Charles Horne. NTREIS
- $171,9003 bd2 ba1.3k sqft1307 Pecan Sq, Bossier City, LA 71112For SaleMLS ID #21354261, Dotti Bryant. NTREIS
- $288,0004 bd3 ba2.3k sqft524 Rock Hollow Dr, Shreveport, LA 71115For SaleMLS ID #21267610, Karla Greene. NTREIS
- $--3 bd2 ba2.2k sqft231 Grant Cir, Doyline, LA 71023AuctionAuction.com 2
- $189,0003 bd2 ba1.9k sqft400 Plaza Cir, Bossier City, LA 71111For SaleMLS ID #21358956, Pam Burnside. NTREIS
- $279,9004 bd2 ba2.2k sqft1505 Lafitte Cv, Shreveport, LA 71105For SaleMLS ID #21287055, Jodi Hutto. NTREIS
