Welcome to this spacious 3 bedroom, 3 bathroom home nestled on more than 3 acres in one of Benton’s most desirable areas. Offering the perfect combination of a peaceful country setting and convenient access to nearby shopping, dining, and everyday amenities, this property delivers the lifestyle so many buyers are searching for.
Inside, you'll find a thoughtful floor plan featuring generously sized bedrooms and a remote primary suite that provides privacy and comfort. The spacious layout offers flexibility for both everyday living and entertaining, with plenty of room for family and guests.
Outside, the possibilities are endless. With over 3 acres of land, there is ample room to enjoy the outdoors, create your own hobby farm, or simply appreciate the extra space and privacy. The property also includes a shop and additional storage buildings, providing excellent functionality for hobbies, equipment, tools, or recreational vehicles.
Located within the highly sought after Benton school district, this property offers the rare opportunity to enjoy acreage, privacy, and country charm while remaining just minutes from city conveniences. Whether you're looking for room to grow, space to work, or simply a place to enjoy a quieter pace of life, this property is one you won't want to miss. Military Family ready for their next move and are Motivated for the next buyers for their home!
For sale
Price cut: $5K (9/14)
$387,400
1034 Cattlemans Trl, Benton, LA 71006
3beds
2,130sqft
Single Family Residence
Built in 2003
3.35 Acres Lot
$-- Zestimate®
$182/sqft
$-- HOA
What's special
Peaceful country settingThoughtful floor planGenerously sized bedrooms
- 113 days
- 374
- 36
Likely to sell faster than
Zillow last checked:
Listing updated:
Listed by:
Adam Lytle 0995687987 318-231-2000,
Berkshire Hathaway HomeServices Ally Real Estate 318-231-2000,
Leslie Hankins 0000075574 318-469-8871,
Berkshire Hathaway HomeServices Ally Real Estate
Source: NTREIS,MLS#: 21300479
Facts & features
Interior
Bedrooms & bathrooms
- Bedrooms: 3
- Bathrooms: 3
- Full bathrooms: 3
Primary bedroom
- Level: First
- Dimensions: 0 x 0
Kitchen
- Level: First
- Dimensions: 0 x 0
Living room
- Level: First
- Dimensions: 0 x 0
Appliances
- Included: Dishwasher, Electric Oven, Electric Range, Microwave, Refrigerator
Features
- Built-in Features, Decorative/Designer Lighting Fixtures, Double Vanity, Eat-in Kitchen, High Speed Internet, Cable TV, Vaulted Ceiling(s), Natural Woodwork
- Has basement: No
- Number of fireplaces: 1
- Fireplace features: Living Room
Interior area
- Total interior livable area: 2,130 sqft
Video & virtual tour
Property
Parking
- Parking features: Driveway, Gravel
Features
- Levels: Two
- Stories: 2
- Pool features: None
Lot
- Size: 3.35 Acres
Details
- Parcel number: 100037
Construction
Type & style
- Home type: SingleFamily
- Architectural style: Detached
- Property subtype: Single Family Residence
- Attached to another structure: Yes
Condition
- Year built: 2003
Utilities & green energy
- Sewer: Private Sewer, Septic Tank
- Water: Private, Well
- Utilities for property: Sewer Available, Septic Available, Water Available, Cable Available
Community & HOA
Community
- Subdivision: Rural Ward 2
HOA
- Has HOA: No
Location
- Region: Benton
Financial & listing details
- Price per square foot: $182/sqft
- Tax assessed value: $303,983
- Annual tax amount: $3,618
- Date on market: 6/22/2026
- Cumulative days on market: 116 days
Estimated market value
Not available
Estimated sales range
Not available
Not available
Price history
| Date | Event | Price |
|---|---|---|
| 9/29/2026 | Listed for rent | $2,600$1/sqft |
Source: Zillow Rentals Report a problem | ||
| 9/14/2026 | Price change | $387,400-1.3%$182/sqft |
Source: NTREIS #21300479 Report a problem | ||
| 8/12/2026 | Price change | $392,400-1.9%$184/sqft |
Source: NTREIS #21300479 Report a problem | ||
| 6/22/2026 | Listed for sale | $399,900+9.6%$188/sqft |
Source: NTREIS #21300479 Report a problem | ||
| 4/15/2025 | Sold | -- |
Source: NTREIS #20849077 Report a problem | ||
| 3/18/2025 | Contingent | $365,000$171/sqft |
Source: NTREIS #20849077 Report a problem | ||
| 3/15/2025 | Listed for sale | $365,000$171/sqft |
Source: NTREIS #20849077 Report a problem | ||
| 3/7/2025 | Contingent | $365,000$171/sqft |
Source: NTREIS #20849077 Report a problem | ||
| 2/19/2025 | Listed for sale | $365,000-14.9%$171/sqft |
Source: NTREIS #20849077 Report a problem | ||
| 5/23/2023 | Listing removed | $429,000$201/sqft |
Source: NTREIS #20296534 Report a problem | ||
| 3/30/2023 | Price change | $429,000-4.5%$201/sqft |
Source:  My State MLS #11115646 Report a problem My State MLS #11115646 Report a problem | ||
| 3/16/2023 | Price change | $449,000-2.2%$211/sqft |
Source: My State MLS #11115646 Report a problem | ||
| 12/20/2022 | Price change | $459,000-4.2%$215/sqft |
Source: My State MLS #11115646 Report a problem | ||
| 10/21/2022 | Listed for sale | $479,000$225/sqft |
Source: My State MLS #11115646 Report a problem | ||
| 6/18/2020 | Sold | -- |
Source: Public Record Report a problem | ||
Public tax history
| Year | Property taxes | Tax assessment |
|---|---|---|
| 2025 | $3,618 +66.8% | $30,241 +19.5% |
| 2024 | $2,168 +25.2% | $25,312 +21.4% |
| 2023 | $1,732 +0.5% | $20,858 |
| 2022 | $1,723 +1.6% | $20,858 |
| 2021 | $1,696 -30.3% | $20,858 +8.2% |
| 2020 | $2,432 +32.9% | $19,283 +7.1% |
| 2019 | $1,830 -20.6% | $18,012 +0% |
| 2018 | $2,305 | $18,010 |
| 2017 | $2,305 +71.7% | $18,010 |
| 2016 | $1,343 +15% | $18,010 +5% |
| 2015 | $1,168 +0.1% | $17,150 |
| 2014 | $1,166 +4.2% | $17,150 |
| 2013 | $1,119 0% | $17,150 |
| 2012 | $1,119 +4% | $17,150 +1.5% |
| 2011 | $1,075 | $16,900 |
| 2010 | $1,075 | $16,900 |
Find assessor info on the county website
Monthly payment
Est. payment
Payment breakdown
Explore the cost of this home by adjusting the details. Changes won't be saved.Climate risks
Neighborhood: 71006
Nearby schools
Schools provided by the listing agent
- Elementary: Bossier ISD schools
- Middle: Bossier ISD schools
- High: Bossier ISD schools
- District: Bossier PSB
Source: NTREIS. This data may not be complete. We recommend contacting the local school district to confirm school assignments for this home.

Similar homes
- $350,0003 bd2 ba2.3k sqft891 Linton Bellevue Rd, Benton, LA 71006For Sale
 MLS ID #21385751, Charlie Nance. NTREIS
 - $350,0003 bd2 ba2.6k sqft210 Country Club Dr, Benton, LA 71006For Sale
 MLS ID #21278182, Tammi Montgomery. NTREIS
 - $399,0003 bd2 ba2.1k sqft155 Jones Ln, Benton, LA 71006For Sale
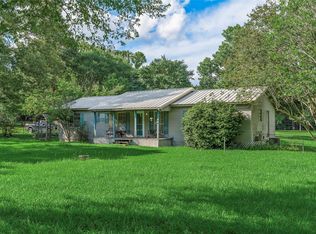 MLS ID #21287251, Stormy Foster. NTREIS
 - $398,5004 bd3 ba2.9k sqft124 Brimestone Loop, Benton, LA 71006For Sale
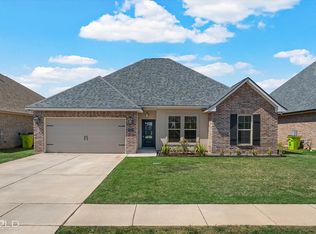 MLS ID #21402134, Shelly Torres-Llorens. NTREIS
