Beautiful land in Benton is hard to find, and opportunities like this don’t come around often!
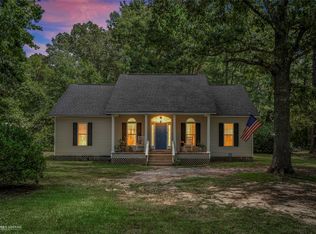
Welcome to 155 Jones Lane, Benton, Louisiana — a private retreat situated on 9.6 picturesque acres in one of the area’s most sought-after locations. This well-maintained 3-bedroom, 2-bath home offers the perfect combination of peaceful country living and convenient access to town.
The property features a beautiful private pond, mature trees, manicured landscaping, and plenty of open space to enjoy the outdoors. Whether you’re fishing by the water, entertaining family and friends, or simply taking in the quiet surroundings, this property offers the lifestyle many people dream about.
In addition to the home, you’ll find a guest house, spacious barn, workshop, and storage shed, providing endless possibilities for guests, hobbies, equipment storage, or a home-based business.
Located just minutes from Benton schools, shopping, dining, and recreation, this property delivers the best of both worlds—privacy and convenience. Acreage of this quality in Benton is becoming increasingly difficult to find, making this a truly rare opportunity.
Whether you’re looking for a hobby farm, family estate, weekend retreat, or simply room to spread out and enjoy life, 155 Jones Lane offers it all.
Schedule your private showing today and come experience everything this exceptional Benton property has to offer.
For sale
Price cut: $20K (8/18)
$399,000
155 Jones Ln, Benton, LA 71006
3beds
2,112sqft
Single Family Residence
Built in 1978
9.62 Acres Lot
$385,200 Zestimate®
$189/sqft
$-- HOA
What's special
Beautiful private pondSpacious barnManicured landscapingStorage shedMature trees
- 128 days
- 217
- 11
Zillow last checked:
Listing updated:
Listed by:
Stormy Foster 995716469 318-746-0011,
Diamond Realty & Associates 318-746-0011
Source: NTREIS,MLS#: 21287251
Facts & features
Interior
Bedrooms & bathrooms
- Bedrooms: 3
- Bathrooms: 2
- Full bathrooms: 2
Primary bedroom
- Features: Dual Sinks
- Level: First
- Dimensions: 0 x 0
Bedroom
- Level: First
- Dimensions: 0 x 0
Dining room
- Level: First
- Dimensions: 0 x 0
Living room
- Features: Ceiling Fan(s), Fireplace
- Level: First
- Dimensions: 0 x 0
Heating
- Central, Electric, Fireplace(s)
Cooling
- Central Air, Ceiling Fan(s), Electric
Appliances
- Included: Dishwasher, Electric Cooktop, Electric Water Heater, Microwave, Refrigerator
Features
- Eat-in Kitchen
- Flooring: Carpet, Vinyl
- Windows: Window Coverings
- Has basement: No
- Number of fireplaces: 1
- Fireplace features: Masonry, Wood Burning
Interior area
- Total interior livable area: 2,112 sqft
Video & virtual tour
Property
Parking
- Total spaces: 1
- Parking features: Carport, Detached Carport, Driveway, Other, Outside, Oversized, Private
- Carport spaces: 1
Features
- Levels: One
- Stories: 1
- Patio & porch: Deck, Covered
- Pool features: None
- Fencing: Barbed Wire
Lot
- Size: 9.62 Acres
- Features: Acreage, Agricultural, Cleared, Other, Pasture, Pond on Lot
- Residential vegetation: Pine
Details
- Additional structures: Covered Arena, Guest House, Mobile Home, Storage, Workshop, Barn(s)
- Parcel number: 117291
- Horse amenities: Barn
Construction
Type & style
- Home type: SingleFamily
- Architectural style: Farmhouse,Modern,Ranch,Barndominium,Detached
- Property subtype: Single Family Residence
- Attached to another structure: Yes
Materials
- Foundation: Combination, Slab
- Roof: Metal
Condition
- Year built: 1978
Utilities & green energy
- Sewer: Public Sewer
- Water: Public, Well
- Utilities for property: Sewer Available, Water Available
Community & HOA
Community
- Subdivision: Rural
HOA
- Has HOA: No
Location
- Region: Benton
Financial & listing details
- Price per square foot: $189/sqft
- Annual tax amount: $1,054
- Date on market: 6/1/2026
- Cumulative days on market: 310 days
Estimated market value
$385,200
$366,000 - $404,000
$1,789/mo
Price history
| Date | Event | Price |
|---|---|---|
| 8/18/2026 | Price change | $399,000-4.8%$189/sqft |
Source: NTREIS #21287251 Report a problem | ||
| 6/1/2026 | Listed for sale | $419,000+6.1%$198/sqft |
Source: NTREIS #21287251 Report a problem | ||
| 5/15/2026 | Listing removed | $395,000$187/sqft |
Source: NTREIS #21111897 Report a problem | ||
| 11/14/2025 | Listed for sale | $395,000$187/sqft |
Source: NTREIS #21111897 Report a problem | ||
| 1/4/2024 | Listing removed | -- |
Source: NTREIS #20372182 Report a problem | ||
| 7/3/2023 | Listed for sale | $395,000$187/sqft |
Source: NTREIS #20372182 Report a problem | ||
Public tax history
Tax history is unavailable.
Monthly payment
Est. payment
Payment breakdown
Explore the cost of this home by adjusting the details. Changes won't be saved.Climate risks
Neighborhood: 71006
Nearby schools
Schools provided by the listing agent
- Elementary: Bossier ISD schools
- Middle: Bossier ISD schools
- High: Bossier ISD schools
- District: Bossier PSB
Source: NTREIS. This data may not be complete. We recommend contacting the local school district to confirm school assignments for this home.
Similar homes
- $350,0003 bd2 ba2.3k sqft891 Linton Bellevue Rd, Benton, LA 71006For Sale
 MLS ID #21385751, Charlie Nance. NTREIS
 - $387,4003 bd3 ba2.1k sqft1034 Cattlemans Trl, Benton, LA 71006For Sale
 MLS ID #21300479, Adam Lytle. NTREIS
 - $350,0003 bd2 ba2.6k sqft210 Country Club Dr, Benton, LA 71006For Sale
 MLS ID #21278182, Tammi Montgomery. NTREIS
 - $360,0003 bd2 ba1.7k sqft164 Parker Rd, Haughton, LA 71037For Sale
 MLS ID #21312084, Adam Lytle. NTREIS
