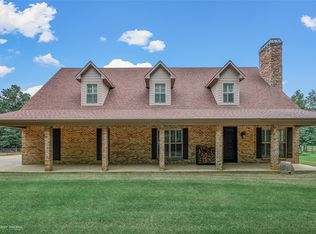
Welcome home to your own private country retreat! Situated on 10 beautiful acres with a stocked pond, this charming ranchette offers the space, privacy, and versatility to create the lifestyle you’ve been dreaming of. With open pastures and plenty of room for horses, cattle, chickens, gardens - the possibilities are endless! Offering over 2,400 square feet, this home features 3 bedrooms and 2 bathrooms, a formal living room and dining room, plus a spacious den with a fireplace and gas option. The generously sized kitchen offers abundant cabinetry, a breakfast area, and newly painted cabinets, while the oversized laundry room provides additional cabinetry and exceptional storage. Notable features include a whole-home generator, central vacuum system, newly installed septic system, and a re-run city water line. A well is also located on the property but is not the home’s primary water source and is offered without warranty or guarantee. Survey available!
For sale
Price cut: $6K (9/23)
$319,000
9347 Highway 3, Plain Dealing, LA 71064
3beds
2,440sqft
Single Family Residence
Built in 1972
10 Acres Lot
$312,100 Zestimate®
$131/sqft
$-- HOA
What's special
Stocked pondExceptional storageAdditional cabinetryAbundant cabinetryNewly painted cabinetsOpen pasturesOversized laundry room
- 47 days
- 619
- 57
Zillow last checked:
Listing updated:
Listed by:
Kendra Tatum 0995711686 318-233-1045,
Pinnacle Realty Advisors 318-233-1045
Source: NTREIS,MLS#: 21364512
Facts & features
Interior
Bedrooms & bathrooms
- Bedrooms: 3
- Bathrooms: 2
- Full bathrooms: 2
Primary bedroom
- Level: First
- Dimensions: 0 x 0
Living room
- Features: Fireplace
- Level: First
- Dimensions: 0 x 0
Heating
- Central, Natural Gas
Cooling
- Central Air, Electric
Appliances
- Included: Dishwasher, Electric Cooktop, Electric Oven
- Laundry: Laundry in Utility Room
Features
- Eat-in Kitchen, Paneling/Wainscoting, Natural Woodwork, Walk-In Closet(s)
- Flooring: Carpet
- Has basement: No
- Number of fireplaces: 1
- Fireplace features: Den
Interior area
- Total interior livable area: 2,440 sqft
Video & virtual tour
Property
Parking
- Total spaces: 4
- Parking features: Attached Carport
- Garage spaces: 2
- Carport spaces: 2
Features
- Levels: One
- Stories: 1
- Pool features: None
Lot
- Size: 10 Acres
- Features: Acreage
Details
- Parcel number: 109629
Construction
Type & style
- Home type: SingleFamily
- Architectural style: Ranch,Detached
- Property subtype: Single Family Residence
Materials
- Brick
- Foundation: Slab
- Roof: Shingle
Condition
- Resale
- Year built: 1972
Utilities & green energy
- Sewer: Septic Tank
- Water: Public
- Utilities for property: Septic Available, Water Available
Community & HOA
Community
- Subdivision: Rural
HOA
- Has HOA: No
Location
- Region: Plain Dealing
Financial & listing details
- Price per square foot: $131/sqft
- Tax assessed value: $151,658
- Annual tax amount: $1,863
- Date on market: 8/22/2026
- Cumulative days on market: 48 days
Estimated market value
$312,100
$296,000 - $328,000
$1,881/mo
Price history
| Date | Event | Price |
|---|---|---|
| 9/23/2026 | Price change | $319,000-1.8%$131/sqft |
Source: NTREIS #21364512 Report a problem | ||
| 8/22/2026 | Listed for sale | $325,000+12.1%$133/sqft |
Source: NTREIS #21364512 Report a problem | ||
| 7/24/2025 | Sold | -- |
Source: NTREIS #20962895 Report a problem | ||
| 6/27/2025 | Contingent | $289,900$119/sqft |
Source: NTREIS #20962895 Report a problem | ||
| 6/8/2025 | Listed for sale | $289,900$119/sqft |
Source: NTREIS #20962895 Report a problem | ||
Public tax history
| Year | Property taxes | Tax assessment |
|---|---|---|
| 2025 | $1,863 +89.2% | $15,404 |
| 2024 | $985 +34.2% | $15,404 +18.7% |
| 2023 | $734 +0.3% | $12,982 |
| 2022 | $732 | $12,982 |
| 2021 | $732 | $12,982 |
| 2020 | $732 -11.8% | $12,982 -4.8% |
| 2019 | $830 -53.9% | $13,635 |
| 2018 | $1,803 | $13,635 |
| 2017 | $1,803 +121.8% | $13,635 |
| 2016 | $813 +4.6% | $13,635 -0.5% |
| 2015 | $777 -23.5% | $13,710 -12.3% |
| 2014 | $1,016 +3.7% | $15,640 -0.2% |
| 2013 | $980 | $15,670 |
| 2012 | $980 -7.1% | $15,670 -4.8% |
| 2011 | $1,054 | $16,460 |
| 2010 | $1,054 | $16,460 |
Find assessor info on the county website
Monthly payment
Est. payment
Payment breakdown
Explore the cost of this home by adjusting the details. Changes won't be saved.Climate risks
Neighborhood: 71064
Similar homes
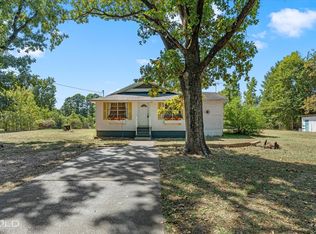
- $199,0003 bd1 ba1.8k sqft2054 Highway 2, Plain Dealing, LA 71064For Sale
 MLS ID #21388710, Stefanie Eades. NTREIS
 - $299,9004 bd3 ba2.4k sqft810 Chalybeate Springs Rd, Plain Dealing, LA 71064For Sale
 MLS ID #21403405, Tina Rist. NTREIS
 - $350,0003 bd2 ba2.3k sqft891 Linton Bellevue Rd, Benton, LA 71006For Sale
 MLS ID #21385751, Charlie Nance. NTREIS
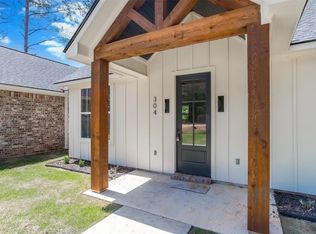
 - $294,9003 bd3 ba1.6k sqft304 Lake Rd, Plain Dealing, LA 71064For Sale
 MLS ID #21325733, Gavin Havard. NTREIS
