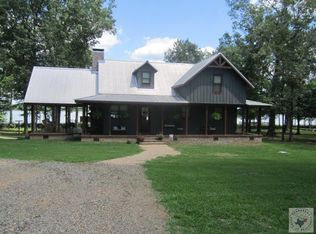
This stunning 1,844 square foot property offers the ultimate in comfort and recreation, featuring quartz countertops, a spacious 336 square foot game room, and a fully equipped outdoor kitchen - perfect for entertaining. Guests will enjoy their own private guest house (288 square foot), while hobbyists or professionals will appreciate the separate shop(480 square foot) for projects and storage. Relax or host gatherings on the large covered deck that boasts breathtaking views of the lake. Water lovers will enjoy the covered boat slip with a boat lift, a covered dock with a fish cleaning station, and a fishing pier for endless days on the water. Whether you're looking for a peaceful getaway or an entertainer's paradise, this property has it all.
For sale
$399,000
28 Lafayette Dr #2272, Stamps, AR 71860
2beds
1,844sqft
:
Get pre-qualified$2,496/mo
Single Family Residence
Built in 1994
3.98 Acres Lot
$363,500 Zestimate®
$216/sqft
$-- HOA
What's special
Boat liftFish cleaning stationCovered dockFishing pierOutdoor kitchenCovered boat slipLarge covered deck
- 352 days |
- 226 |
- 14 |
Zillow last checked:
Listing updated:
Listed by:
Stephen Ray 870-904-0293,
Ray and Associates Real Estate 870-234-1644
Source: My State MLS,MLS#: 11562260
Facts & features
Interior
Bedrooms & bathrooms
- Bedrooms: 2
- Bathrooms: 2
- Full bathrooms: 2
Rooms
- Room types: Dining Room, En Suite, Family Room, First Floor Bathroom, First Floor Master Bedroom, Kitchen, Laundry Room, Living Room
Kitchen
- Features: Eat-in Kitchen
Basement
- Area: 0
Heating
- Electric, Forced Air
Cooling
- Central
Appliances
- Included: Dishwasher, Disposal, Refrigerator, Microwave, Oven
Features
- Flooring: Laminate, Tile
- Has basement: No
- Number of fireplaces: 1
Interior area
- Total structure area: 1,844
- Total interior livable area: 1,844 sqft
- Finished area above ground: 1,844
Property
Parking
- Total spaces: 2
- Parking features: Attached
- Garage spaces: 2
Features
- Stories: 2
- Patio & porch: Deck
- Fencing: Fenced
- Has view: Yes
- View description: Lake, Water
- Has water view: Yes
- Water view: Lake,Water
- Waterfront features: Lake
- Body of water: Lake Erling
Lot
- Size: 3.98 Acres
- Features: Trees
Details
- Additional structures: Shed(s), General Outbuilding, Guest House
- Parcel number: 103000300000
- Lease amount: $0
Construction
Type & style
- Home type: SingleFamily
- Architectural style: Traditional
- Property subtype: Single Family Residence
Materials
- Masonry - Brick, Brick Siding, Vinyl Siding
- Roof: Metal
Condition
- New construction: No
- Year built: 1994
Utilities & green energy
- Electric: Amps(0)
- Sewer: Private Septic
- Water: Community
- Utilities for property: Naturl Gas Available
Community & HOA
HOA
- Has HOA: No
Location
- Region: Stamps
Financial & listing details
- Price per square foot: $216/sqft
- Tax assessed value: $259,350
- Annual tax amount: $1,901
- Date on market: 8/25/2025
- Date available: 08/25/2025
- Listing agreement: Exclusive
Estimated market value
$363,500
$345,000 - $382,000
$1,809/mo
Price history
| Date | Event | Price |
|---|---|---|
| 10/16/2025 | Price change | $399,000-6.1%$216/sqft |
Source: My State MLS #11562260 Report a problem | ||
| 8/25/2025 | Listed for sale | $425,000+153%$230/sqft |
Source: My State MLS #11562260 Report a problem | ||
| 5/5/2011 | Sold | $168,000+29.2%$91/sqft |
Source: Agent Provided Report a problem | ||
| 10/17/1997 | Sold | $130,000$70/sqft |
Source: Agent Provided Report a problem | ||
Public tax history
| Year | Property taxes | Tax assessment |
|---|---|---|
| 2025 | $1,179 -7.6% | $38,350 +0.2% |
| 2024 | $1,276 -0.5% | $38,280 +4% |
| 2023 | $1,283 -3.8% | $36,810 |
| 2022 | $1,333 | $36,810 |
| 2021 | $1,333 | $36,810 |
| 2020 | $1,333 +0% | $36,810 |
| 2019 | $1,333 -0.9% | $36,810 +0.8% |
| 2018 | $1,345 -20.6% | $36,530 |
| 2017 | $1,695 | $36,530 |
| 2016 | $1,695 | $36,530 |
| 2015 | $1,695 | $36,530 |
| 2014 | $1,695 +17.1% | $36,530 +3.5% |
| 2013 | $1,447 | $35,300 |
| 2012 | $1,447 | $35,300 |
| 2011 | $1,447 +16.6% | $35,300 +16.6% |
| 2010 | $1,241 +9.1% | $30,280 +9.1% |
| 2009 | $1,138 +66.2% | $27,757 +10% |
| 2008 | $685 | $25,234 |
Find assessor info on the county website
Monthly payment
Est. payment
Payment breakdown
Explore the cost of this home by adjusting the details. Changes won't be saved.Climate risks
Neighborhood: 71860
Nearby schools
GreatSchools rating
- 5/10Bradley Elementary SchoolGrades: K-6Distance: 6.6 mi
- 6/10Bradley High SchoolGrades: 7-12Distance: 6.6 mi
Schools provided by the listing agent
- District: Emerson-taylor-bradley School District
Source: My State MLS. This data may not be complete. We recommend contacting the local school district to confirm school assignments for this home.
- $211,900-- bd1 ba1.3k sqft235 Lafayette 227, Taylor, AR 71861Off Market
- $400,100-- bd2 ba2k sqft147 Lafayette 227 9, Taylor, AR 71861Off Market
- $360,200-- bd2 ba1.8k sqft147 Lafayette 227 10, Taylor, AR 71861Off Market
- $27,250-- bd-- ba-- sqft147 Lafayette 227 11, Taylor, AR 71861Off Market
- $27,250-- bd-- ba-- sqft147 Lafayette 227 LOT 12, Taylor, AR 71861Off Market
- $5,950-- bd-- ba-- sqftLafayette 69, Taylor, AR 71861Off Market
- $159,200-- bd1 ba-- sqft147 Lafayette 227 4, Taylor, AR 71861Off Market
- $5,650-- bd-- ba-- sqft147 Lafayette 227 #1, Taylor, AR 71861Off Market
Similar homes
- $239,9003 bd2 ba1.7k sqft5757 Highway 53, Taylor, AR 71861For Sale
 MLS ID #11899931, Brent Mchenry, Ray and Associates Real Estate. My State MLS
 - $449,9002 bd2 ba1.5k sqft150 Eagle View Dr, Lewisville, AR 71845For Sale
 MLS ID #204930, Bill Spradlin. TMLS
 - $569,0003 bd3 ba2.4k sqft243 Lafayette #1701, Taylor, AR 71861For Sale
 MLS ID #11910645, Lana Beams, Greg Rich & Associates Real Estate. My State MLS
 - $449,0001 bd1 ba960 sqft373 Collier Rd, Lewisville, AR 71845For Sale

 MLS ID #26021306, Scott W Fader, Joseph Walter Realty, LLC. CARMLS
 - $275,0003 bd2 ba1.6k sqft226 North Ave, Taylor, AR 71861For Sale By Owner
- $229,9003 bd2 ba2k sqft14050 S 371st Hwy, Taylor, AR 71861For SaleMLS ID #21222495, Dennis McMullan. NTREIS
- $480,0003 bd2 ba1.2k sqft179 Lafayette #293, Lewisville, AR 71845For SaleMLS ID #203159, Kimberly Williams. TMLS
- $265,0004 bd2 ba1.9k sqft3661 Columbia Road 27 S, Magnolia, AR 71753For SaleMLS ID #11858336, Tammy Keith, Keith and Company Realty. My State MLS
- $285,0003 bd2 ba2.2k sqft1105 N Acres Cir, Springhill, LA 71075For SaleMLS ID #21349319, Rachel Harvill. NTREIS
- $229,5003 bd2 ba1.5k sqft24133 Highway 157, Springhill, LA 71075For SaleMLS ID #21301083, Devani Courville. NTREIS
- $500,0004 bd3 ba2.4k sqft5102 Highway 2, Sarepta, LA 71071For SaleMLS ID #21313987, Jeffrey Wyatt. NTREIS
- $235,0001 bd1 ba1.2k sqft151 Eagle View Dr, Lewisville, AR 71845For SaleMLS ID #25038139, Tracy D Spradlin, Impact Realty Group, LLC. CARMLS
- $275,0003 bd2 ba2.7k sqft618 E Vinnie St, Plain Dealing, LA 71064For Sale By Owner
- $280,0003 bd2 ba1.5k sqft555 Thomasville Rd, Sarepta, LA 71071For SaleMLS ID #21286373, Dennis McMullan. NTREIS
- $294,9003 bd3 ba1.6k sqft304 Lake Rd, Plain Dealing, LA 71064For SaleMLS ID #21325733, Gavin Havard. NTREIS
