,1200 sf weekend getaway built inside a 30 X 50 shop. 2 stories with approx 600 sf each, leaving plenty of shop space (30 x 30) fully insulated and finished electrical and plumbing. Too many amenities to list. It sits on an approximate 1 acre lot on Lake Erling. (Some of the best fishing in Arkansas) This cabin is not lakefront but is across the road from the lake and just a few hundred yards from the community's private boat launch. Supplied by its own well (just a couple yrs old), You would have to search high and low to find a vallue like this on this lake. Sit out and watch the deer and turkeys in your own yard. This subdivision is just across the street from around 15,000 acres of the Lafayette County wildlife area!!
For sale
$199,000
151 Eagle View Dr, Lewisville, AR 71845
1beds
1,200sqft
Single Family Residence
Built in 2021
0.94 Acres Lot
$187,700 Zestimate®
$166/sqft
$50/mo HOA
What's special
- 362 days
- 117
- 5
Zillow last checked:
Listing updated:
Listed by:
Bill Spradlin 903-748-3186,
Impact Realty Group, LLC 903-223-0710,
Tracy Spradlin 903-748-2477,
Impact Realty Group, LLC
Source: TMLS,MLS#: 118644
Facts & features
Interior
Bedrooms & bathrooms
- Bedrooms: 1
- Bathrooms: 1
- Full bathrooms: 1
Bathroom
- Description: Shower & Tub Combo,Walk-in Closet(s)
Dining room
- Description: Break/Bar Only
Living room
- Description: Single
Heating
- Ductless
Cooling
- Heat Pump, Ductless
Appliances
- Included: Electric Water Heater
- Laundry: Electric Dryer Hookup, Washer Hookup
Features
- Sheet Rock Walls
- Flooring: Luxury Vinyl, Plank
- Windows: Double Pane Windows, Blinds
- Has basement: No
Interior area
- Total structure area: 1,200
- Total interior livable area: 1,200 sqft
Video & virtual tour
Property
Parking
- Total spaces: 1
- Parking features: Attached, Garage Door Opener, None
- Attached garage spaces: 1
Features
- Levels: Two
- Stories: 2
- Patio & porch: Covered, Patio
- Exterior features: Storage
Lot
- Size: 0.94 Acres
Details
- Parcel number: 11400023
Construction
Type & style
- Home type: SingleFamily
- Architectural style: Barndominium,Cottage
- Property subtype: Single Family Residence
Materials
- Frame, Metal Siding
- Foundation: Slab
- Roof: Metal
Condition
- New construction: No
- Year built: 2021
Utilities & green energy
- Electric: Electric - AEP Swepco
- Sewer: Public Sewer
- Water: Well
- Utilities for property: Propane, Internet Available
Community & HOA
HOA
- Has HOA: Yes
- HOA fee: $600 annually
Location
- Region: Lewisville
Financial & listing details
- Price per square foot: $166/sqft
- Tax assessed value: $35,300
- Annual tax amount: $403
- Date on market: 9/7/2025
- Road surface type: Gravel
Estimated market value
$187,700
$178,000 - $197,000
$1,176/mo
Price history
| Date | Event | Price |
|---|---|---|
| 7/27/2026 | Price change | $199,000-15.3%$166/sqft |
Source: TMLS #118644 Report a problem | ||
| 9/7/2025 | Listed for sale | $235,000+88%$196/sqft |
Source: TMLS #118644 Report a problem | ||
| 4/14/2023 | Sold | $125,000-26.4%$104/sqft |
Source:  LGVBOARD #20230593 Report a problem LGVBOARD #20230593 Report a problem | ||
| 3/29/2023 | Contingent | $169,900-2.9%$142/sqft |
Source:  CARMLS #23003024 Report a problem CARMLS #23003024 Report a problem | ||
| 3/29/2023 | Pending sale | $175,000+3%$146/sqft |
Source: LGVBOARD #20230593 Report a problem | ||
| 3/22/2023 | Price change | $169,900-2.9%$142/sqft |
Source: CARMLS #23003024 Report a problem | ||
| 1/30/2023 | Listed for sale | $175,000+1066.7%$146/sqft |
Source: TMLS #111264 Report a problem | ||
| 5/20/2019 | Sold | $15,000$13/sqft |
Source: Public Record Report a problem | ||
Public tax history
| Year | Property taxes | Tax assessment |
|---|---|---|
| 2025 | $403 | $7,060 |
| 2024 | $403 -2.2% | $7,060 -20.4% |
| 2023 | $412 | $8,870 |
| 2022 | $412 -21.4% | $8,870 -21.4% |
| 2021 | $523 | $11,280 |
| 2020 | $523 +76.3% | $11,280 |
| 2019 | $297 +827.3% | $11,280 +100% |
| 2018 | $32 +7.2% | $5,640 |
| 2017 | $30 +7.7% | $5,640 |
| 2016 | $28 +8.4% | $5,640 |
| 2015 | $26 +9.1% | $5,640 +1014.6% |
| 2014 | $23 +24.5% | $506 +10% |
| 2013 | $19 | $460 |
| 2012 | $19 | $460 |
| 2011 | $19 | $460 |
| 2010 | $19 | $460 |
| 2009 | $19 | $460 |
Find assessor info on the county website
Monthly payment
Est. payment
Payment breakdown
Explore the cost of this home by adjusting the details. Changes won't be saved.Climate risks
Neighborhood: 71845
Similar homes
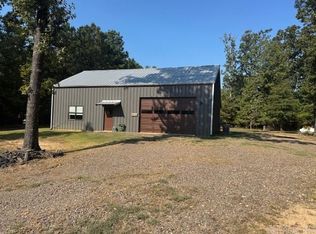
- $229,9003 bd2 ba1.7k sqft5757 Highway 53, Taylor, AR 71861For Sale
 MLS ID #11899931, Brent Mchenry, Ray and Associates Real Estate. My State MLS
 - $229,5003 bd2 ba1.5k sqft24133 Highway 157, Springhill, LA 71075For Sale
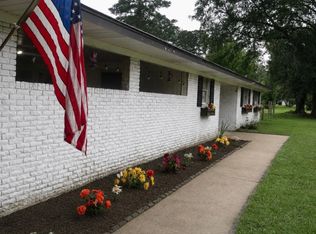 MLS ID #21301083, Devani Courville. NTREIS
 - $115,5002 bd1 ba1.5k sqft112 S Long Ave, Taylor, AR 71861For Sale
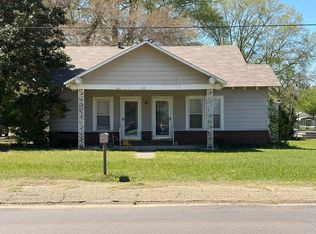 MLS ID #11687260, Lacey Williams, Ray and Associates Real Estate. My State MLS
 - $275,0003 bd2 ba1.6k sqft226 North Ave, Taylor, AR 71861For Sale By Owner

