**Come home to the simple joys of country living in Cullen, LA!**
This inviting 3-bedroom, 2-bathroom home is ready for its next chapter, offering a peaceful setting and plenty of country charm. Inside, you’ll find **FRESH PAINT and NEW FLOORING** that give the home a clean, refreshed feel while still leaving room to add your own personal touches. Recent updates include a **NEW ROOF, NEW HVAC UNIT and NEW WINDOWS**, making this home as practical as it is welcoming. Enjoy quiet mornings, wide-open skies, and the slower pace of rural living. If you’re looking for a comfortable home away from the hustle and bustle, this little country retreat may be just what you’ve been waiting for! SCHEDULE YOUR PRIVATE SHOWING TODAY!
For sale
$165,000
1212 Henrietta White Blvd, Springhill, LA 71075
3beds
1,523sqft
Single Family Residence
Built in 1980
8,624 Square Feet Lot
$-- Zestimate®
$108/sqft
$-- HOA
What's special
New windowsFresh paintNew flooringNew roof
- 7 days
- 102
- 4
Likely to sell faster than
Zillow last checked:
Listing updated:
Listed by:
Megan Long 0995710417 318-233-1045,
Pinnacle Realty Advisors 318-233-1045
Source: NTREIS,MLS#: 21379355
Facts & features
Interior
Bedrooms & bathrooms
- Bedrooms: 3
- Bathrooms: 2
- Full bathrooms: 2
Primary bedroom
- Features: En Suite Bathroom
- Level: First
- Dimensions: 0 x 0
Dining room
- Level: First
- Dimensions: 0 x 0
Living room
- Features: Fireplace
- Level: First
- Dimensions: 0 x 0
Heating
- Central, Natural Gas
Cooling
- Central Air, Electric
Appliances
- Included: Gas Range
- Laundry: In Kitchen
Features
- High Speed Internet
- Flooring: Luxury Vinyl Plank
- Windows: Bay Window(s)
- Has basement: No
- Number of fireplaces: 1
- Fireplace features: Masonry, Wood Burning
Interior area
- Total interior livable area: 1,523 sqft
Video & virtual tour
Property
Parking
- Total spaces: 1
- Parking features: Carport
- Carport spaces: 1
Features
- Levels: One
- Stories: 1
- Patio & porch: Covered
- Pool features: None
- Fencing: None
Lot
- Size: 8,624 Square Feet
Details
- Parcel number: 121959
Construction
Type & style
- Home type: SingleFamily
- Architectural style: Detached
- Property subtype: Single Family Residence
Materials
- Brick
- Foundation: Slab
- Roof: Shingle
Condition
- Year built: 1980
Utilities & green energy
- Sewer: Public Sewer
- Water: Public
- Utilities for property: Sewer Available, Water Available
Community & HOA
Community
- Subdivision: Pecan Drive Sub
HOA
- Has HOA: No
Location
- Region: Springhill
Financial & listing details
- Price per square foot: $108/sqft
- Tax assessed value: $72,200
- Annual tax amount: $1,055
- Date on market: 9/8/2026
- Cumulative days on market: 7 days
Estimated market value
Not available
Estimated sales range
Not available
$866/mo
Price history
| Date | Event | Price |
|---|---|---|
| 9/8/2026 | Listed for sale | $165,000$108/sqft |
Source: NTREIS #21379355 Report a problem | ||
| 2/10/2010 | Sold | -- |
Source: Public Record Report a problem | ||
Public tax history
| Year | Property taxes | Tax assessment |
|---|---|---|
| 2025 | $61 | $7,220 |
| 2024 | $61 +4.2% | $7,220 +10.1% |
| 2023 | $59 | $6,560 |
| 2022 | $59 | $6,560 |
| 2021 | $59 | $6,560 |
| 2020 | $59 +0.9% | $6,560 +10.4% |
| 2019 | $58 | $5,940 |
| 2018 | $58 | $5,940 |
| 2017 | $58 -92.8% | $5,940 |
| 2016 | $815 +13.1% | $5,940 |
| 2010 | $721 | $5,940 |
Find assessor info on the county website
Monthly payment
Est. payment
Payment breakdown
Explore the cost of this home by adjusting the details. Changes won't be saved.Climate risks
Neighborhood: 71075
Nearby schools
Schools provided by the listing agent
- Elementary: Webster PSB
- Middle: Webster PSB
- High: Webster PSB
- District: 42 School Dist #8
Source: NTREIS. This data may not be complete. We recommend contacting the local school district to confirm school assignments for this home.
- $50,200-- bd-- ba1.2k sqft309 Ellis St, Springhill, LA 71075Off Market
- $27,700-- bd-- ba800 sqft1210 Henrietta White Blvd, Springhill, LA 71075Off Market
- $79,000-- bd-- ba2k sqft1211 Henrietta White Blvd, Springhill, LA 71075Off Market
- $64,800-- bd-- ba-- sqft811 Henrietta White Blvd, Springhill, LA 71075Off Market
Similar homes
- $169,9003 bd2 ba1.9k sqft214 Springhill Airport Rd, Springhill, LA 71075For Sale
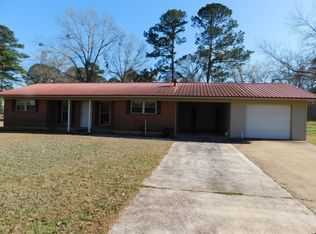 MLS ID #21194241, Dennis McMullan. NTREIS
 - $229,9002 bd2 ba1.8k sqft112 11th St NE, Springhill, LA 71075For Sale By Owner
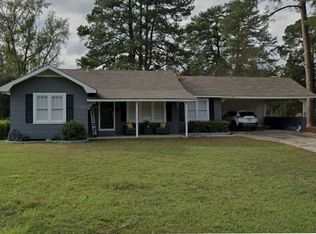
- $180,0004 bd2 ba2k sqft305 8th St NE, Springhill, LA 71075For Sale
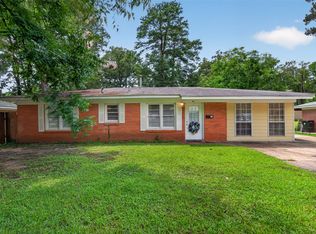 MLS ID #21312909, Michael Salter. NTREIS
 - $177,5004 bd2 ba2k sqft1404 N Acres Cir, Springhill, LA 71075For Sale
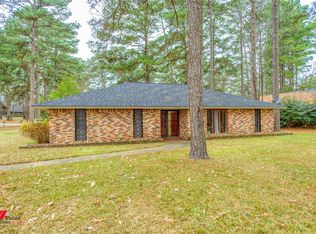 MLS ID #21169333, Joshua Hanson. NTREIS
