A charming residence boasting 3 bedrooms and 2 bathrooms is situated on a corner lot, accompanied by a 2-car garage and 3-car portable parking. The home features a spacious living room and kitchen, as well as ample closet space. A security camera and alarm system provide added peace of mind. The patio offers a serene outdoor retreat, complete with a jacuzzi. Furthermore, the residence is equipped with a generator to ensure continued functionality during power outages. The front exterior of the home will be enhanced with new shutters, and the existing fence will be repaired to improve both the property's curb appeal and overall condition. Schedule a showing with a realtor today.
For sale
$150,000
9886 Highway 79, Haynesville, LA 71038
3beds
1,630sqft
:
Get pre-qualified$975/mo
Single Family Residence
Built in 1965
8,668 Square Feet Lot
$-- Zestimate®
$92/sqft
$-- HOA
What's special
Corner lotAmple closet space
- 45 days |
- 67 |
- 2 |
Likely to sell faster than
Zillow last checked:
Listing updated:
Listed by:
Betty Kennedy 0995697867 318-213-1555,
Keller Williams Northwest 318-213-1555
Source: NTREIS,MLS#: 21298323
Facts & features
Interior
Bedrooms & bathrooms
- Bedrooms: 3
- Bathrooms: 2
- Full bathrooms: 2
Primary bedroom
- Level: First
- Dimensions: 0 x 0
Bedroom
- Level: First
- Dimensions: 0 x 0
Bedroom
- Level: First
- Dimensions: 0 x 0
Dining room
- Level: First
- Dimensions: 0 x 0
Living room
- Level: First
- Dimensions: 0 x 0
Appliances
- Included: Gas Range, Gas Water Heater, Refrigerator
Features
- Eat-in Kitchen, High Speed Internet, Smart Home
- Flooring: Carpet, Vinyl
- Has basement: No
- Has fireplace: No
Interior area
- Total interior livable area: 1,630 sqft
Video & virtual tour
Property
Parking
- Total spaces: 9
- Parking features: Additional Parking
- Attached garage spaces: 2
- Carport spaces: 7
Features
- Levels: One
- Stories: 1
- Pool features: None
Lot
- Size: 8,668 Square Feet
Details
- Parcel number: 0320103476
- Other equipment: Generator
Construction
Type & style
- Home type: SingleFamily
- Architectural style: Detached
- Property subtype: Single Family Residence
Condition
- Year built: 1965
Utilities & green energy
- Sewer: Public Sewer
- Water: Public
- Utilities for property: Sewer Available, Water Available
Community & HOA
Community
- Subdivision: W A Kendrick
HOA
- Has HOA: No
Location
- Region: Haynesville
Financial & listing details
- Price per square foot: $92/sqft
- Tax assessed value: $9,310
- Annual tax amount: $835
- Date on market: 6/10/2026
- Cumulative days on market: 362 days
Estimated market value
Not available
Estimated sales range
Not available
$1,093/mo
Price history
| Date | Event | Price |
|---|---|---|
| 6/10/2026 | Listed for sale | $150,000-3.2%$92/sqft |
Source: NTREIS #21298323 Report a problem | ||
| 6/1/2026 | Listing removed | $155,000$95/sqft |
Source: NTREIS #21006159 Report a problem | ||
| 4/9/2026 | Price change | $155,000-3.1%$95/sqft |
Source: NTREIS #21006159 Report a problem | ||
| 10/19/2025 | Price change | $160,000-3%$98/sqft |
Source: NTREIS #21006159 Report a problem | ||
| 9/14/2025 | Price change | $165,000-2.9%$101/sqft |
Source: NTREIS #21006159 Report a problem | ||
| 8/13/2025 | Price change | $170,000-2.9%$104/sqft |
Source: NTREIS #21006159 Report a problem | ||
| 7/19/2025 | Listed for sale | $175,000$107/sqft |
Source: NTREIS #21006159 Report a problem | ||
Public tax history
| Year | Property taxes | Tax assessment |
|---|---|---|
| 2025 | $706 +0.5% | $9,310 |
| 2024 | $702 +17.3% | $9,310 +9.4% |
| 2023 | $598 -0.1% | $8,512 |
| 2022 | $599 +7.6% | $8,512 |
| 2021 | $557 -7.2% | $8,512 |
| 2020 | $600 +1.9% | $8,512 |
| 2019 | $589 +0.8% | $8,512 |
| 2018 | $584 +16.9% | $8,512 |
| 2017 | $500 -17.5% | -- |
| 2016 | $606 +5.7% | -- |
| 2015 | $574 +0.4% | -- |
| 2014 | $571 -20.1% | -- |
| 2013 | $715 | -- |
| 2011 | -- | $8,512 |
| 2010 | $706 | $8,512 |
Find assessor info on the county website
Monthly payment
Est. payment
Payment breakdown
Explore the cost of this home by adjusting the details. Changes won't be saved.Climate risks
Neighborhood: 71038
Nearby schools
GreatSchools rating
- 3/10Haynesville Elementary SchoolGrades: PK-5Distance: 0.3 mi
- 3/10Haynesville Jr./Sr. High SchoolGrades: 6-12Distance: 0.1 mi
Schools provided by the listing agent
- District: Sch.Dist.#11
Source: NTREIS. This data may not be complete. We recommend contacting the local school district to confirm school assignments for this home.
- $300-- bd-- ba-- sqft71038-5406 5406, Haynesville, LA 71038Off Market
- $100-- bd-- ba-- sqft71038-5406 5406, Haynesville, LA 71038Off Market
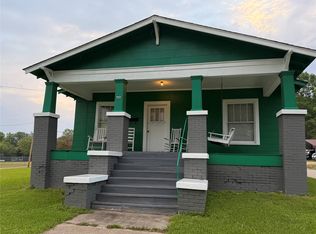
- $105,0003 bd2 ba1.6k sqft9890 Highway 79, Haynesville, LA 71038For Sale
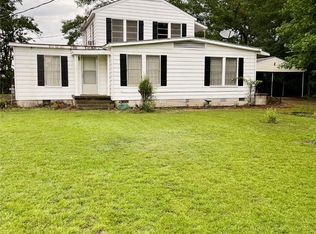
- $105,0004 bd2 ba1.5k sqft1937 Bailey Ave, Haynesville, LA 71038For Sale
- $4,300-- bd-- ba-- sqft1964 Watters Dr, Haynesville, LA 71038Off Market
- $2,656-- bd-- ba-- sqft1961 Bailey Ave, Haynesville, LA 71038Off Market
- $2,120-- bd-- ba-- sqft1998 Watters Dr, Haynesville, LA 71038Off Market
- $3,560-- bd-- ba-- sqft1969 Bailey Ave, Haynesville, LA 71038Off Market
A local agent can set up tours, give advice and negotiate with sellers.
A local lender can help you make sure your offer is ready when you are.
Similar homes
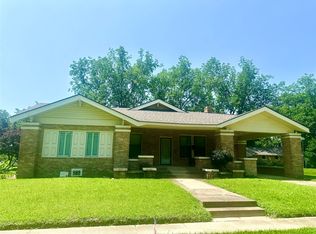
- $149,9003 bd3 ba2.1k sqft2276 Main St, Haynesville, LA 71038For Sale
 MLS ID #21020719, William Kyle. NTREIS
 - $105,0003 bd2 ba1.6k sqft9890 Highway 79, Haynesville, LA 71038For SaleMLS ID #21246672, Betty Kennedy. NTREIS

- $100,0003 bd2 ba1.6k sqft1137 Waller Dr, Haynesville, LA 71038For Sale
 MLS ID #214614, Barbara Listle, Coldwell Banker Group One Realty. NELAR
 - $150,0003 bd2 ba1.5k sqft663 Columbia Road 219, Magnolia, AR 71753For Sale
 MLS ID #11866711, Dylan Keith, Keith and Company Realty. My State MLS
 - $145,0002 bd2 ba1k sqft455 Smithville Rd, Springhill, LA 71075For SaleMLS ID #21321800, Sage Easter. NTREIS
- $169,9003 bd2 ba1.9k sqft214 Springhill Airport Rd, Springhill, LA 71075For SaleMLS ID #21194241, Dennis McMullan. NTREIS
- $149,9004 bd1 ba1.4k sqft25707 Highway 371, Sarepta, LA 71071For SaleMLS ID #21142407, Dennis McMullan. NTREIS
- $119,9973 bd1 ba1.1k sqft116 Bolling Dr, Homer, LA 71040For SaleMLS ID #21312354, Maria Bradford. NTREIS
- $182,9003 bd2 ba2k sqft104 Orr St, Sarepta, LA 71071For SaleMLS ID #21258647, Jeremy Enfinger. NTREIS
- $195,0004 bd2 ba2k sqft305 8th St NE, Springhill, LA 71075For SaleMLS ID #21312909, Michael Salter. NTREIS
- $110,0004 bd2 ba2.1k sqft423 11th St NE, Springhill, LA 71075For SaleMLS ID #21254521, Joshua Hanson. NTREIS
- $80,0004 bd1 ba1.9k sqft655 W 3rd St, Homer, LA 71040For Sale
 MLS ID #2564610, Jared English, Congress Realty, Inc.. GSREIN
 - $195,0004 bd3 ba2.2k sqft22671 Highway 98, Emerson, AR 71740For SaleMLS ID #11877612, Lana Beams, Greg Rich & Associates Real Estate. My State MLS
- $92,5003 bd2 ba1.9k sqft681 Smithville Rd, Sarepta, LA 71071For SaleMLS ID #21242512, Kelae Gatlin. NTREIS
- $177,5004 bd2 ba2k sqft531 King Orchard Rd, Sarepta, LA 71071For SaleMLS ID #21235722, Kortney Knighten. NTREIS
- $199,9003 bd2 ba1.3k sqft1589 Airport Loop, Homer, LA 71040For SaleMLS ID #21239891, Rachael Culpepper. NTREIS
