This mult-family home features 3 bedrooms and 2 bathrooms on the first level, accompanied by a kitchen and living room. The second-level apartment boasts 1 bedroom and 1 bathroom, complete with a stacked washer and dryer in the bathroom, living room, and kitchen. The property also includes a basement with dual entryways. Notable exterior features comprise a pool house, two sheds, and a greenhouse. Additionally, the property offers three extra parking spaces in front of the home and a 2-car carport. The apartment is needing a little TLC. AS IS Sale. Schedule an appointment today with a realtor today!
For sale
$105,000
1937 Bailey Ave, Haynesville, LA 71038
4beds
1,540sqft
:
Get pre-qualified$696/mo
Single Family Residence
Built in 1950
0.39 Acres Lot
$-- Zestimate®
$68/sqft
$-- HOA
What's special
Pool houseExtra parking spacesStacked washer and dryerTwo sheds
- 372 days |
- 93 |
- 4 |
Zillow last checked:
Listing updated:
Listed by:
Betty Kennedy 0995697867 318-213-1555,
Keller Williams Northwest 318-213-1555
Source: NTREIS,MLS#: 21006193
Facts & features
Interior
Bedrooms & bathrooms
- Bedrooms: 4
- Bathrooms: 2
- Full bathrooms: 2
Primary bedroom
- Level: First
- Dimensions: 0 x 0
Primary bedroom
- Level: Second
- Dimensions: 0 x 0
Bedroom
- Level: First
- Dimensions: 0 x 0
Bedroom
- Level: First
- Dimensions: 0 x 0
Living room
- Level: First
- Dimensions: 0 x 0
Living room
- Level: Second
- Dimensions: 0 x 0
Heating
- Central, Space Heater
Cooling
- Ceiling Fan(s)
Appliances
- Included: Dryer, Electric Cooktop, Electric Oven, Gas Water Heater, Ice Maker, Microwave, Washer
Features
- Eat-in Kitchen
- Flooring: Carpet, Linoleum
- Has basement: Yes
- Has fireplace: No
Interior area
- Total interior livable area: 1,540 sqft
Video & virtual tour
Property
Parking
- Total spaces: 2
- Parking features: Additional Parking
- Carport spaces: 2
Features
- Levels: Multi/Split
- Pool features: None
Lot
- Size: 0.39 Acres
Details
- Parcel number: 0320064600
Construction
Type & style
- Home type: SingleFamily
- Architectural style: Detached
- Property subtype: Single Family Residence
Condition
- Year built: 1950
Utilities & green energy
- Sewer: Public Sewer
- Water: Public
- Utilities for property: Sewer Available, Water Available
Community & HOA
Community
- Subdivision: W A Kendrick
HOA
- Has HOA: No
Location
- Region: Haynesville
Financial & listing details
- Price per square foot: $68/sqft
- Tax assessed value: $5,500
- Annual tax amount: $493
- Date on market: 7/20/2025
- Cumulative days on market: 373 days
Estimated market value
Not available
Estimated sales range
Not available
$1,147/mo
Price history
| Date | Event | Price |
|---|---|---|
| 4/9/2026 | Price change | $105,000-4.5%$68/sqft |
Source: NTREIS #21006193 Report a problem | ||
| 10/19/2025 | Price change | $110,000-4.3%$71/sqft |
Source: NTREIS #21006193 Report a problem | ||
| 9/14/2025 | Price change | $115,000-4.2%$75/sqft |
Source: NTREIS #21006193 Report a problem | ||
| 8/13/2025 | Price change | $120,000-4%$78/sqft |
Source: NTREIS #21006193 Report a problem | ||
| 7/20/2025 | Listed for sale | $125,000$81/sqft |
Source: NTREIS #21006193 Report a problem | ||
Public tax history
| Year | Property taxes | Tax assessment |
|---|---|---|
| 2025 | $417 +0.5% | $5,500 |
| 2024 | $415 | $5,500 |
| 2023 | -- | $5,500 |
| 2022 | -- | $5,500 |
| 2021 | -- | $5,500 |
| 2020 | -- | $5,500 -3% |
| 2019 | -- | $5,673 |
| 2018 | -- | $5,673 |
| 2017 | $333 -17.5% | -- |
| 2016 | $404 +5.7% | -- |
| 2015 | $382 +0.4% | -- |
| 2014 | $381 -20.1% | -- |
| 2013 | $476 | -- |
| 2011 | -- | $5,673 |
| 2010 | $471 | $5,673 |
Find assessor info on the county website
Monthly payment
Est. payment
Payment breakdown
Explore the cost of this home by adjusting the details. Changes won't be saved.Climate risks
Neighborhood: 71038
Nearby schools
GreatSchools rating
- 3/10Haynesville Elementary SchoolGrades: PK-5Distance: 0.3 mi
- 3/10Haynesville Jr./Sr. High SchoolGrades: 6-12Distance: 0.1 mi
Schools provided by the listing agent
- District: Sch.Dist.#11
Source: NTREIS. This data may not be complete. We recommend contacting the local school district to confirm school assignments for this home.
- $2,656-- bd-- ba-- sqft1961 Bailey Ave, Haynesville, LA 71038Off Market
- $300-- bd-- ba-- sqft71038-5406 5406, Haynesville, LA 71038Off Market
- $100-- bd-- ba-- sqft71038-5406 5406, Haynesville, LA 71038Off Market
- $3,560-- bd-- ba-- sqft1969 Bailey Ave, Haynesville, LA 71038Off Market
- $4,300-- bd-- ba-- sqft1964 Watters Dr, Haynesville, LA 71038Off Market
- $2,120-- bd-- ba-- sqft1998 Watters Dr, Haynesville, LA 71038Off Market
- $150,0003 bd2 ba1.6k sqft9886 Highway 79, Haynesville, LA 71038For Sale
- $2,865-- bd-- ba-- sqft1982 Watters Dr, Haynesville, LA 71038Off Market
A local agent can set up tours, give advice and negotiate with sellers.
A local lender can help you make sure your offer is ready when you are.
Similar homes
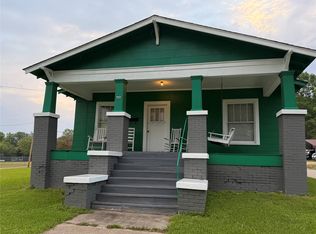
- $105,0003 bd2 ba1.6k sqft9890 Highway 79, Haynesville, LA 71038For Sale
 MLS ID #21246672, Betty Kennedy. NTREIS
 - $100,0003 bd2 ba1.6k sqft1137 Waller Dr, Haynesville, LA 71038For Sale

 MLS ID #214614, Barbara Listle, Coldwell Banker Group One Realty. NELAR
 - $150,0003 bd2 ba1.6k sqft9886 Highway 79, Haynesville, LA 71038For Sale
 MLS ID #21298323, Betty Kennedy. NTREIS
 - $58,0003 bd1 ba900 sqft1272 Carson St, Haynesville, LA 71038For Sale
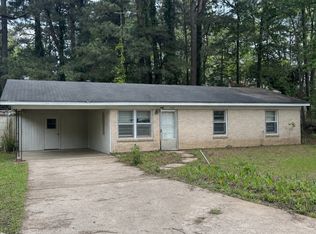 MLS ID #21250984, Nancy Morgan. NTREIS
 - $149,9003 bd3 ba2.1k sqft2276 Main St, Haynesville, LA 71038For SaleMLS ID #21020719, William Kyle. NTREIS
- $60,0003 bd1 ba1k sqft2366 Dawson Dr, Haynesville, LA 71038For SaleMLS ID #217940, Dawn Allen, Propertuity Realty. NELAR
- $110,0004 bd2 ba2.1k sqft423 11th St NE, Springhill, LA 71075For SaleMLS ID #21254521, Joshua Hanson. NTREIS
- $--3 bd2 ba1.2k sqft105 Circle Dr, Springhill, LA 71075AuctionAuction.com 1
- $119,9973 bd1 ba1.1k sqft116 Bolling Dr, Homer, LA 71040For SaleMLS ID #21312354, Maria Bradford. NTREIS
- $80,0004 bd1 ba1.9k sqft655 W 3rd St, Homer, LA 71040For Sale
 MLS ID #2564610, Jared English, Congress Realty, Inc.. GSREIN
 - $92,5003 bd2 ba1.9k sqft681 Smithville Rd, Sarepta, LA 71071For SaleMLS ID #21242512, Kelae Gatlin. NTREIS
- $149,9004 bd1 ba1.4k sqft25707 Highway 371, Sarepta, LA 71071For SaleMLS ID #21142407, Dennis McMullan. NTREIS
- $60,0003 bd2 ba1.7k sqft217 3rd St, Springhill, LA 71075For SaleMLS ID #21317219, Victoria Pickard. NTREIS
- $75,0002 bd2 ba1.2k sqft187 Rural Rd, Sarepta, LA 71071For SaleMLS ID #21329681, Brittany Dickerson. NTREIS
- $150,0003 bd2 ba1.5k sqft663 Columbia Road 219, Magnolia, AR 71753For SaleMLS ID #11866711, Dylan Keith, Keith and Company Realty. My State MLS
- $52,5002 bd2 ba1.2k sqft605 W 4th St, Homer, LA 71040For SaleMLS ID #21268862, Richard Hostetler. NTREIS
