Enjoy the ULTIMATE COUNTRY LIFESTYLE with the rare convenience of municipal water and sewer connections! Tucked away on TWO private, beautifully manicured acres sits an IMMACULATE, one-owner estate that perfectly pairs timeless character with the tranquility of nature. Spanning 2100 square feet, the spotlessly clean interior features 3 spacious bedrooms and 2.5 well-appointed bathrooms offering a thoughtful layout designed to invite warmth and relaxation~ At the heart of the home, a GRAND GREAT ROOM features soaring VAULTED CEILINGS and a classic brick WOOD-BURNING FIREPLACE with a convenient gas starter that will be perfect for those cozy evenings. For those who love to host, the floor plan offers an EXCEPTIONALLY LARGE, separate formal living and dining area. This grand space is perfect for large holiday gatherings or it can serve as a VERSATILE FLEX SPACE FOR A HOME OFFICE OR A MEDIA ROOM. This versatile space opens right up to a CHARMING, PRIVATE FRONT COURTYARD--perfect for relaxation or that quiet morning coffee. The outdoor living continues out back with a spacious covered back patio, providing the ultimate setting for year round entertaining and relaxing while taking in the views of your massive backyard. Adventure-ready buyers will also appreciate the DOUBLE-SPACE COVERED RV OR BOAT PARKING, offering premium protection for all your toys! ~Don't miss this pristine, rare acreage opportunity!!
For sale
$259,000
115 Lucy St, Cotton Valley, LA 71018
3beds
2,100sqft
Single Family Residence
Built in 1976
2 Acres Lot
$-- Zestimate®
$123/sqft
$-- HOA
What's special
Grand great roomCharming private front courtyardSpacious covered back patioSpotlessly clean interiorSoaring vaulted ceilings
- 34 days
- 242
- 16
Zillow last checked:
Listing updated:
Listed by:
Dennie Dodson 0995714839 318-658-0345,
East Bank Real Estate 318-658-0345
Source: NTREIS,MLS#: 21379039
Facts & features
Interior
Bedrooms & bathrooms
- Bedrooms: 3
- Bathrooms: 3
- Full bathrooms: 2
- 1/2 bathrooms: 1
Primary bedroom
- Features: En Suite Bathroom
- Level: First
- Dimensions: 0 x 0
Bedroom
- Features: Ceiling Fan(s)
- Level: First
- Dimensions: 0 x 0
Dining room
- Level: First
- Dimensions: 0 x 0
Living room
- Level: First
- Dimensions: 0 x 0
Heating
- Natural Gas
Cooling
- Central Air
Appliances
- Included: Dishwasher, Electric Cooktop, Gas Water Heater
Features
- Vaulted Ceiling(s), Walk-In Closet(s)
- Flooring: Carpet, Combination, Ceramic Tile, Luxury Vinyl Plank
- Windows: Window Coverings
- Has basement: No
- Number of fireplaces: 1
- Fireplace features: Gas Starter, Masonry, Wood Burning
Interior area
- Total interior livable area: 2,100 sqft
Video & virtual tour
Property
Parking
- Total spaces: 4
- Parking features: Additional Parking, RV Carport, Boat, RV Access/Parking
- Attached garage spaces: 2
- Carport spaces: 2
- Covered spaces: 4
Features
- Levels: One
- Stories: 1
- Patio & porch: Patio, Covered
- Exterior features: Courtyard, Rain Gutters, Storage
- Pool features: None
- Fencing: Chain Link,Partial
Lot
- Size: 2 Acres
- Features: Acreage, Back Yard, Corner Lot, Lawn, Landscaped, Pasture, Few Trees
- Residential vegetation: Cleared, Grassed
Details
- Additional structures: Storage
- Parcel number: 121368
Construction
Type & style
- Home type: SingleFamily
- Architectural style: Ranch,Detached
- Property subtype: Single Family Residence
Materials
- Brick
- Foundation: Slab
- Roof: Composition
Condition
- Year built: 1976
Utilities & green energy
- Sewer: Public Sewer
- Water: Public
- Utilities for property: Sewer Available, Water Available
Community & HOA
Community
- Subdivision: Coyle Lucy F Sub
HOA
- Has HOA: No
Location
- Region: Cotton Valley
Financial & listing details
- Price per square foot: $123/sqft
- Tax assessed value: $92,300
- Annual tax amount: $838
- Date on market: 9/5/2026
- Cumulative days on market: 34 days
Estimated market value
Not available
Estimated sales range
Not available
Not available
Price history
| Date | Event | Price |
|---|---|---|
| 9/5/2026 | Listed for sale | $259,000$123/sqft |
Source: NTREIS #21379039 Report a problem | ||
Public tax history
| Year | Property taxes | Tax assessment |
|---|---|---|
| 2025 | $208 +1.5% | $9,230 |
| 2024 | $205 -2.8% | $9,230 |
| 2023 | $211 | $9,230 |
| 2022 | $211 | $9,230 |
| 2021 | $211 -8.5% | $9,230 |
| 2020 | $231 +2.3% | $9,230 |
| 2019 | $226 | $9,230 |
Find assessor info on the county website
Monthly payment
Est. payment
Payment breakdown
Explore the cost of this home by adjusting the details. Changes won't be saved.Climate risks
Neighborhood: 71018
Nearby schools
Schools provided by the listing agent
- Elementary: Webster PSB
- Middle: Webster PSB
- High: Webster PSB
- District: 44 School Dist #12
Source: NTREIS. This data may not be complete. We recommend contacting the local school district to confirm school assignments for this home.
Similar homes
- $275,0003 bd2 ba2.2k sqft306 S Tanglewood Dr, Minden, LA 71055For Sale
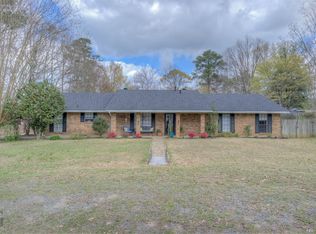 MLS ID #21404046, Paige Salas. NTREIS
 - $--4 bd3 ba2k sqft441 Wildoak Dr, Haughton, LA 71037Auction
 Auction.com 2
 - $299,9003 bd2 ba2.9k sqft2655 Rodney Martin Rd, Shongaloo, LA 71072For Sale
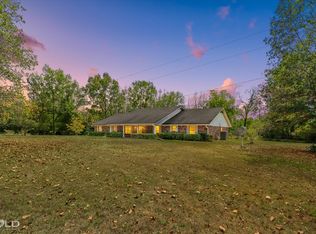 MLS ID #21380823, Meredith Johnson. NTREIS
 - $235,0003 bd2 ba2.3k sqft12507 Highway 159, Shongaloo, LA 71072For Sale
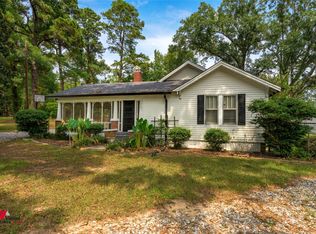 MLS ID #21364866, Joshua Hanson. NTREIS
