Located at the end of the cul de sac on a quiet rural road, 277 Northwood Drive could be the one for you. Build in 1985 on 1.19 acres, this home has 3 bedrooms, 2 updated bathrooms, a large living room with cedar beams across the ceiling and fireplace with an insert, a large utility and mud room, kitchen with granite countertops and dining room. Most of the flooring is luxury plank, with carpet in the bedrooms. Part of the backyard is fenced for your furry friends. There is also a 2 room workshop ready for all your tinkering. House is all electric. The house sits off the road providing peace and tranquility with the beautiful shade trees. Sit outside in the morning or evening under the covered patio and watch the deer and the sqirrels in your backyard. Hurry and call today, before this one gets away!
For sale
$235,500
277 Northwood Dr, Minden, LA 71055
3beds
1,961sqft
Single Family Residence
Built in 1985
1.2 Acres Lot
$229,000 Zestimate®
$120/sqft
$-- HOA
What's special
Quiet rural roadCovered patioCarpet in the bedroomsBeautiful shade treesKitchen with granite countertopsDining roomFireplace with an insert
- 23 days |
- 737 |
- 30 |
Likely to sell faster than
Zillow last checked:
Listing updated:
Listed by:
Cynthia Ray 0995694537 318-212-0021,
Century 21 United 318-212-0021
Source: NTREIS,MLS#: 21344913
Facts & features
Interior
Bedrooms & bathrooms
- Bedrooms: 3
- Bathrooms: 2
- Full bathrooms: 2
Primary bedroom
- Features: Ceiling Fan(s), En Suite Bathroom, Separate Shower
- Level: First
- Dimensions: 0 x 0
Living room
- Features: Built-in Features, Ceiling Fan(s), Fireplace
- Level: First
- Dimensions: 0 x 0
Heating
- Central, Electric
Cooling
- Central Air, Ceiling Fan(s), Electric
Appliances
- Included: Dishwasher, Electric Range, Microwave, Refrigerator
- Laundry: Laundry in Utility Room
Features
- Granite Counters, Vaulted Ceiling(s)
- Flooring: Carpet, Combination, Luxury Vinyl Plank
- Windows: Window Coverings
- Has basement: No
- Number of fireplaces: 1
- Fireplace features: Insert, Wood Burning
Interior area
- Total interior livable area: 1,961 sqft
Video & virtual tour
Property
Parking
- Total spaces: 2
- Parking features: Driveway, Gravel
- Attached garage spaces: 2
Features
- Levels: One
- Stories: 1
- Patio & porch: Covered
- Exterior features: Storage
- Pool features: None
- Fencing: Back Yard,Chain Link,Partial
Lot
- Size: 1.2 Acres
- Features: Cleared, Many Trees
Details
- Additional structures: Shed(s), Storage, Workshop
- Parcel number: 100042
Construction
Type & style
- Home type: SingleFamily
- Architectural style: Ranch,Detached
- Property subtype: Single Family Residence
Materials
- Brick, Fiber Cement, Wood Siding
- Foundation: Slab
- Roof: Asphalt,Shingle
Condition
- Year built: 1985
Utilities & green energy
- Sewer: Septic Tank
- Water: Community/Coop
- Utilities for property: Electricity Available, Septic Available, Water Available
Community & HOA
Community
- Subdivision: Rural
HOA
- Has HOA: No
Location
- Region: Minden
Financial & listing details
- Price per square foot: $120/sqft
- Tax assessed value: $92,300
- Annual tax amount: $1,064
- Date on market: 7/31/2026
- Cumulative days on market: 24 days
Estimated market value
$229,000
$218,000 - $240,000
$1,623/mo
Price history
| Date | Event | Price |
|---|---|---|
| 7/31/2026 | Listed for sale | $235,500$120/sqft |
Source: NTREIS #21344913 Report a problem | ||
Public tax history
| Year | Property taxes | Tax assessment |
|---|---|---|
| 2025 | $1,064 +436.1% | $9,230 |
| 2024 | $198 +93.1% | $9,230 +10% |
| 2023 | $103 -0.4% | $8,390 |
| 2022 | $103 -0.3% | $8,390 |
| 2021 | $104 +1.9% | $8,390 |
| 2020 | $102 +0.7% | $8,390 |
| 2019 | $101 | $8,390 |
Find assessor info on the county website
Monthly payment
Est. payment
Payment breakdown
Explore the cost of this home by adjusting the details. Changes won't be saved.Climate risks
Neighborhood: 71055
Nearby schools
GreatSchools rating
- 7/10E. S. Richardson Elementary SchoolGrades: 4-5Distance: 2.4 mi
- 4/10Webster Junior High SchoolGrades: 6-8Distance: 3.7 mi
- 4/10Minden High SchoolGrades: 9-12Distance: 3.4 mi
Schools provided by the listing agent
- Elementary: Webster PSB
- Middle: Webster PSB
- High: Webster PSB
- District: 40 School Dist #6
Source: NTREIS. This data may not be complete. We recommend contacting the local school district to confirm school assignments for this home.
- $83,900-- bd-- ba-- sqft277 Northwood Dr, Minden, LA 71055Off Market
- $92,000-- bd-- ba-- sqft267 Northwood Dr, Minden, LA 71055Off Market
- $92,000-- bd-- ba-- sqft267 Northwood Dr, Minden, LA 71055Off Market
- $219,800-- bd-- ba46k sqft267 Northwood Dr, Minden, LA 71055Off Market
- $87,900-- bd-- ba-- sqft284 Northwood Dr, Minden, LA 71055Off Market
- $197,400-- bd-- ba1.9k sqft284 Northwood Dr, Minden, LA 71055Off Market
- $178,800-- bd-- ba2.2k sqft268 Northwood Dr, Minden, LA 71055Off Market
- $85,000-- bd-- ba-- sqft268 Northwood Dr, Minden, LA 71055Off Market
A local agent can set up tours, give advice and negotiate with sellers.
A local lender can help you make sure your offer is ready when you are.
Similar homes
- $235,0003 bd2 ba1.6k sqft1312 Mark Dr, Minden, LA 71055For Sale
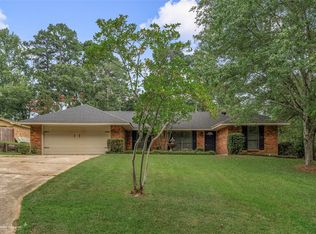 MLS ID #21350199, Paige Salas. NTREIS
 - $245,0003 bd2 ba2k sqft210 Whispering Pines Trl, Minden, LA 71055For Sale
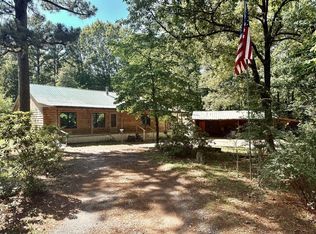 MLS ID #21271889, Madison Coleman. NTREIS
 - $247,9903 bd2 ba1.7k sqft1302 E Todd St, Minden, LA 71055For Sale
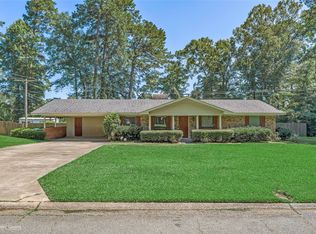 MLS ID #21314652, Jennifer Swain. NTREIS
 - $245,0002 bd2 ba2.6k sqft1895 Dorcheat Rd, Minden, LA 71055For Sale
 MLS ID #21353537, Stephanie Sims. NTREIS
 - $249,0003 bd3 ba2.4k sqft1100 Louisiana Ave, Minden, LA 71055For SaleMLS ID #21326106, Catherine Hunt. NTREIS
- $209,5003 bd2 ba2k sqft902 Hinton St, Minden, LA 71055For SaleMLS ID #21271572, Jan Frye. NTREIS
- $299,9003 bd2 ba1.9k sqft776 Methodist Camp Rd, Minden, LA 71055For SaleMLS ID #21311069, Jan Frye. NTREIS
- $--3 bd1 ba1.3k sqft112 Kirby Pl, Minden, LA 71055AuctionServiceLink Auction
- $215,0003 bd2 ba2.2k sqft109 Amy Ln, Minden, LA 71055For SaleMLS ID #21336327, Paige Salas. NTREIS
- $179,9004 bd2 ba2.4k sqft909 Hinton St, Minden, LA 71055For SaleMLS ID #21323093, Jennifer Swain. NTREIS
- $--3 bd2 ba2.2k sqft231 Grant Cir, Doyline, LA 71023AuctionAuction.com 2
- $135,0004 bd2 ba1.5k sqft203 Chrysler St, Minden, LA 71055For SaleMLS ID #21345636, Destiny Allen. NTREIS
- $147,9003 bd2 ba1.7k sqft123 Washington St, Minden, LA 71055For SaleMLS ID #21311169, Kimberley Steinhoff. NTREIS
- $195,0004 bd3 ba2.3k sqft109 Kristen Ln, Minden, LA 71055For SaleMLS ID #21321407, Stephanie Stuart. NTREIS
- $170,0003 bd2 ba2.8k sqft323 College St, Minden, LA 71055For SaleMLS ID #21279079, Marilyn Michel. NTREIS
- $285,0003 bd2 ba1.8k sqft220 SE 5th Ave, Sibley, LA 71073For SaleMLS ID #21359272, Adam Holley. NTREIS
- $205,0003 bd2 ba1.4k sqft560 S Main St, Sibley, LA 71073For SaleMLS ID #2572763, John Bernard, Bernard Realty. GCLRA
- $134,9004 bd2 ba1.9k sqft145 Loop Rd, Minden, LA 71055For SaleMLS ID #21179837, Jan Frye. NTREIS
- $149,9004 bd3 ba2.3k sqft213 & 215 McDonald St, Minden, LA 71055For SaleMLS ID #21266504, Jan Frye. NTREIS
- $265,0003 bd2 ba1.6k sqft192 SE 5th Ave, Sibley, LA 71073For SaleMLS ID #21352803, Debbie Callender. NTREIS
