Welcome to 192 SE 5th, located in the heart of Sibley! This well maintained 3 bedroom, 2 bath home features an inviting open concept layout with a spacious living area and a fireplace. The kitchen offers granite countertops, stainless steel appliances, and a gas range.
The primary bedroom includes a private bathroom with a relaxing freestanding tub. Situated on a large lot in a quiet neighborhood, the property also features a fully fenced backyard with a 6 foot chainlink fence, a firepit gathering area, Covered patio on back and side, and a large storage building.
Additional updates includes roof installed in 2022. Conveniently located near Central Elementary and Lakeside High School, this home may be the perfect place for you to call home!
For sale
$265,000
192 SE 5th Ave, Sibley, LA 71073
3beds
1,635sqft
Single Family Residence
Built in 1978
0.92 Acres Lot
$263,700 Zestimate®
$162/sqft
$-- HOA
What's special
Inviting open concept layoutFirepit gathering areaRelaxing freestanding tubStainless steel appliancesGas rangeGranite countertopsLarge storage building
- 75 days
- 178
- 13
Zillow last checked:
Listing updated:
Listed by:
Debbie Callender 0995687581 318-377-6062,
LA State Realty, LLC 318-377-6062
Source: NTREIS,MLS#: 21352803
Facts & features
Interior
Bedrooms & bathrooms
- Bedrooms: 3
- Bathrooms: 2
- Full bathrooms: 2
Primary bedroom
- Features: Ceiling Fan(s)
- Level: First
- Dimensions: 0 x 0
Primary bathroom
- Features: Built-in Features, Garden Tub/Roman Tub
- Level: First
- Dimensions: 0 x 0
Living room
- Features: Ceiling Fan(s), Fireplace
- Level: First
- Dimensions: 0 x 0
Heating
- Central, Electric, Fireplace(s), Natural Gas
Cooling
- Central Air, Ceiling Fan(s), Electric
Appliances
- Included: Dishwasher, Gas Range, Vented Exhaust Fan
- Laundry: Laundry in Utility Room
Features
- Built-in Features, Granite Counters, Open Floorplan
- Flooring: Ceramic Tile, Luxury Vinyl Plank
- Has basement: No
- Number of fireplaces: 1
- Fireplace features: Wood Burning
Interior area
- Total interior livable area: 1,635 sqft
Video & virtual tour
Property
Parking
- Parking features: Gravel
Features
- Levels: One
- Stories: 1
- Patio & porch: Front Porch, Side Porch, Covered
- Exterior features: Storage
- Pool features: None
- Fencing: Back Yard,Chain Link,Gate,High Fence
Lot
- Size: 0.92 Acres
- Dimensions: 200 x 200
- Features: Back Yard, Cleared, Lawn, Level, Few Trees
- Residential vegetation: Grassed
Details
- Additional structures: Storage
- Parcel number: 116035
Construction
Type & style
- Home type: SingleFamily
- Architectural style: Ranch,Detached
- Property subtype: Single Family Residence
- Attached to another structure: Yes
Materials
- Brick
- Foundation: Slab
- Roof: Shingle
Condition
- Resale
- Year built: 1978
Utilities & green energy
- Sewer: Public Sewer
- Water: Public
- Utilities for property: Electricity Available, Sewer Available, Water Available
Community & HOA
Community
- Security: Carbon Monoxide Detector(s), Smoke Detector(s)
- Subdivision: Seven Pines
HOA
- Has HOA: No
Location
- Region: Sibley
Financial & listing details
- Price per square foot: $162/sqft
- Tax assessed value: $192,300
- Annual tax amount: $998
- Date on market: 8/6/2026
- Cumulative days on market: 76 days
Estimated market value
$263,700
$251,000 - $277,000
$1,554/mo
Price history
| Date | Event | Price |
|---|---|---|
| 9/16/2026 | Listed for sale | $265,000$162/sqft |
Source: NTREIS #21352803 Report a problem | ||
| 9/11/2026 | Contingent | $265,000$162/sqft |
Source: NTREIS #21352803 Report a problem | ||
| 8/6/2026 | Listed for sale | $265,000+37.3%$162/sqft |
Source: NTREIS #21352803 Report a problem | ||
| 11/25/2019 | Sold | -- |
Source: Agent Provided Report a problem | ||
| 10/2/2019 | Pending sale | $193,000$118/sqft |
Source: Diamond Realty & Associates #243443 Report a problem | ||
| 6/4/2019 | Price change | $193,000-3%$118/sqft |
Source: Diamond Realty & Associates #243443 Report a problem | ||
| 4/16/2019 | Listed for sale | $199,000+7.6%$122/sqft |
Source: Diamond Realty & Associates #243443 Report a problem | ||
| 5/24/2018 | Sold | -- |
Source: Public Record Report a problem | ||
| 4/12/2018 | Pending sale | $185,000$113/sqft |
Source: LA State Realty, LLC #223784 Report a problem | ||
| 4/12/2018 | Listed for sale | $185,000$113/sqft |
Source: LA State Realty, LLC #223784 Report a problem | ||
Public tax history
| Year | Property taxes | Tax assessment |
|---|---|---|
| 2025 | $998 +2.1% | $19,230 |
| 2024 | $978 +15.2% | $19,230 +10% |
| 2023 | $849 | $17,480 |
| 2022 | $849 | $17,480 |
| 2021 | $849 -17.1% | $17,480 |
| 2020 | $1,024 +31.8% | $17,480 +16.3% |
| 2019 | $777 +21.7% | $15,030 |
| 2018 | $639 -2.3% | $15,030 +142.4% |
| 2017 | $654 +14.1% | $6,200 |
| 2016 | $573 -11.5% | $6,200 |
| 2010 | $648 | $6,200 |
Find assessor info on the county website
Monthly payment
Est. payment
Payment breakdown
Explore the cost of this home by adjusting the details. Changes won't be saved.Climate risks
Neighborhood: 71073
Nearby schools
Schools provided by the listing agent
- Elementary: Webster PSB
- Middle: Webster PSB
- High: Webster PSB
- District: 43 School Dist #10
Source: NTREIS. This data may not be complete. We recommend contacting the local school district to confirm school assignments for this home.
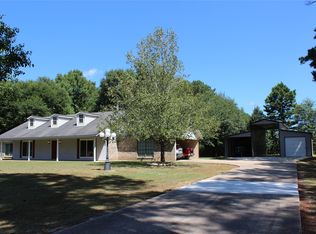
Similar homes
- $--3 bd2 ba2.2k sqft231 Grant Cir, Doyline, LA 71023Auction
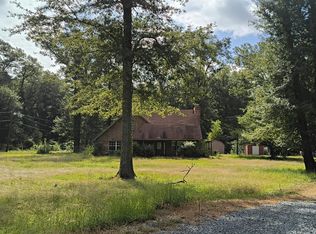 Auction.com 2
 - $262,0003 bd2 ba1.4k sqft522 N Main St, Heflin, LA 71039For Sale
 MLS ID #21347837, Debbie Callender. NTREIS
 - $275,0003 bd2 ba2.2k sqft306 S Tanglewood Dr, Minden, LA 71055For Sale
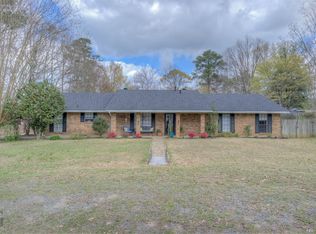 MLS ID #21404046, Paige Salas. NTREIS
 - $139,9003 bd2 ba1.4k sqft231 Frazier Ave, Sibley, LA 71073For Sale
 MLS ID #21322974, Jennifer Swain. NTREIS
