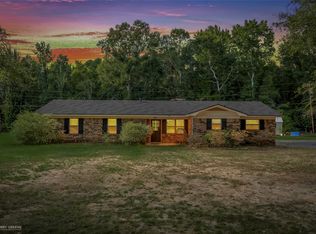
Price Improvement... MUST SEE Welcome home to this 3 bedroom, 2 bath on 1 acre. Country charmer filled with comfort, and style. Recent improvements include a new water heater and new dishwasher. The property also includes a full home generator for added convenience and peace of mind.
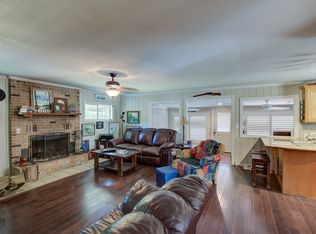
You will find a cozy living and dining space along with a welcoming kitchen. The primary suite offers a spacious closet, a wood burning fireplace, and a private bathroom creating the perfect place to unwind. Also a back door to access the backyard to enjoy inground pool.
Outside onto the deck overlooking the spacious, grassed backyard. Your own inground swimming pool, privacy fence, and pergola, providing a wonderful space for relaxing or entertaining. A separate chain link dog yard gives your four legged family members a space of their own.
The current owners have not owned the home long, but an unexpected relocation has created an opportunity for someone new to enjoy everything this charming property has to offer.
For sale
Price cut: $5K (9/9)
$262,000
522 N Main St, Heflin, LA 71039
3beds
1,463sqft
Single Family Residence
Built in 1955
1 Acres Lot
$258,600 Zestimate®
$179/sqft
$-- HOA
What's special
Inground poolPrivacy fencePrivate bathroomWelcoming kitchenWood burning fireplace
- 56 days
- 266
- 16
Zillow last checked:
Listing updated:
Listed by:
Debbie Callender 0995687581 318-377-6062,
LA State Realty, LLC 318-377-6062
Source: NTREIS,MLS#: 21347837
Facts & features
Interior
Bedrooms & bathrooms
- Bedrooms: 3
- Bathrooms: 2
- Full bathrooms: 2
Primary bedroom
- Features: Ceiling Fan(s), Fireplace, Walk-In Closet(s)
- Level: First
- Dimensions: 0 x 0
Primary bathroom
- Features: Steam Shower
- Level: First
- Dimensions: 0 x 0
Kitchen
- Features: Built-in Features, Eat-in Kitchen, Kitchen Island, Pantry
- Level: First
- Dimensions: 0 x 0
Living room
- Features: Ceiling Fan(s), Fireplace
- Level: First
- Dimensions: 0 x 0
Heating
- Central, Fireplace(s), Natural Gas
Cooling
- Central Air, Ceiling Fan(s), Electric
Appliances
- Included: Dishwasher, Gas Range, Vented Exhaust Fan
- Laundry: Laundry in Utility Room
Features
- Built-in Features, Eat-in Kitchen, Kitchen Island
- Flooring: Carpet, Ceramic Tile, Laminate
- Has basement: No
- Number of fireplaces: 1
- Fireplace features: Wood Burning
Interior area
- Total interior livable area: 1,463 sqft
Video & virtual tour
Property
Parking
- Total spaces: 2
- Parking features: Concrete, Driveway, Open
- Covered spaces: 2
- Has uncovered spaces: Yes
Features
- Levels: One
- Stories: 1
- Patio & porch: Deck
- Exterior features: Other, Private Yard, Storage
- Pool features: In Ground, Other, Pool
- Fencing: Back Yard,Chain Link,Gate,Metal,Partial,Privacy,Wood
Lot
- Size: 1 Acres
- Dimensions: 210 x 210 FT
- Features: Acreage, Back Yard, Cleared, Lawn, Landscaped
- Residential vegetation: Grassed
Details
- Parcel number: 103030
- Other equipment: Generator
Construction
Type & style
- Home type: SingleFamily
- Architectural style: Detached
- Property subtype: Single Family Residence
Materials
- Brick, Fiber Cement, Other
- Foundation: Slab
- Roof: Metal,Other
Condition
- Resale
- Year built: 1955
Utilities & green energy
- Sewer: Private Sewer, Septic Tank
- Water: Public
- Utilities for property: Electricity Available, Natural Gas Available, Sewer Available, Septic Available, Separate Meters, Water Available
Community & HOA
Community
- Security: Carbon Monoxide Detector(s), Smoke Detector(s)
- Subdivision: Rural
HOA
- Has HOA: No
Location
- Region: Heflin
Financial & listing details
- Price per square foot: $179/sqft
- Tax assessed value: $113,900
- Annual tax amount: $393
- Date on market: 8/1/2026
- Cumulative days on market: 57 days
Estimated market value
$258,600
$246,000 - $272,000
$1,116/mo
Price history
| Date | Event | Price |
|---|---|---|
| 9/9/2026 | Price change | $262,000-1.9%$179/sqft |
Source: NTREIS #21347837 Report a problem | ||
| 9/1/2026 | Price change | $267,000-0.7%$183/sqft |
Source: NTREIS #21347837 Report a problem | ||
| 8/1/2026 | Listed for sale | $269,000+79.5%$184/sqft |
Source: NTREIS #21347837 Report a problem | ||
| 6/12/2019 | Sold | -- |
Source: Public Record Report a problem | ||
| 4/30/2019 | Listed for sale | $149,900$102/sqft |
Source: LA State Realty, LLC #244855 Report a problem | ||
Public tax history
| Year | Property taxes | Tax assessment |
|---|---|---|
| 2025 | $393 +1.8% | $11,390 |
| 2024 | $386 +33% | $11,390 +10% |
| 2023 | $290 0% | $10,350 |
| 2022 | $290 | $10,350 |
| 2021 | $290 -1.8% | $10,350 |
| 2020 | $296 +2.3% | $10,350 |
| 2019 | $289 | $10,350 |
Find assessor info on the county website
Monthly payment
Est. payment
Payment breakdown
Explore the cost of this home by adjusting the details. Changes won't be saved.Climate risks
Neighborhood: 71039
Nearby schools
Schools provided by the listing agent
- Elementary: Webster PSB
- Middle: Webster PSB,Louisiana
- High: Webster PSB
- District: 43 School Dist #10
Source: NTREIS. This data may not be complete. We recommend contacting the local school district to confirm school assignments for this home.
Similar homes
- $265,0003 bd2 ba1.6k sqft192 SE 5th Ave, Sibley, LA 71073For Sale
 MLS ID #21352803, Debbie Callender. NTREIS
 - $275,0003 bd1 ba1.4k sqft3194 Herren Rd, Doyline, LA 71023For Sale
 MLS ID #21341763, Nicole Maynor. NTREIS
 - $249,9003 bd2 ba1.7k sqft126 Platt Dr, Haughton, LA 71037For Sale
 MLS ID #21390803, Thomas Attaway. NTREIS
 - $279,0003 bd2 ba1k sqft459 Dollie Moore Rd, Ringgold, LA 71068For Sale
 MLS ID #21344113, Sandi Martin. NTREIS
