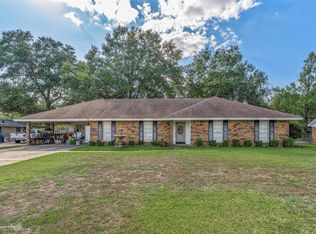
Perfect family home in the heart of Minden! You can live with the beautiful golf course in your back yard. The home offers 3 bedrooms, 2 full bathrooms that are handicap accessible. It has an open concept floorplan, with the heart of the home being open and cozy at the same time. There is a very nice She Shed in the back yard with electricity and a workshop with a roll up door and a dog kennel built into the exterior for the perfect space for pets.
Come check this one out before it's gone.
For sale
Price cut: $2K (8/18)
$247,990
1302 E Todd St, Minden, LA 71055
3beds
1,730sqft
Single Family Residence
Built in 1984
0.45 Acres Lot
$243,900 Zestimate®
$143/sqft
$-- HOA
What's special
Open concept floorplan
- 107 days
- 271
- 13
Zillow last checked:
Listing updated:
Listed by:
Jennifer Swain 0995686580 318-377-6062,
LA State Realty, LLC 318-377-6062
Source: NTREIS,MLS#: 21314652
Facts & features
Interior
Bedrooms & bathrooms
- Bedrooms: 3
- Bathrooms: 2
- Full bathrooms: 2
Primary bedroom
- Level: First
- Dimensions: 0 x 0
Living room
- Level: First
- Dimensions: 0 x 0
Heating
- Central
Cooling
- Central Air
Appliances
- Included: Dishwasher
Features
- Granite Counters, Open Floorplan
- Has basement: No
- Number of fireplaces: 1
- Fireplace features: Family Room
Interior area
- Total interior livable area: 1,730 sqft
Video & virtual tour
Property
Parking
- Total spaces: 2
- Parking features: Attached Carport, Additional Parking, Carport, Driveway
- Carport spaces: 2
Accessibility
- Accessibility features: Accessible Full Bath, Accessible Doors, Accessible Hallway(s)
Features
- Levels: One
- Stories: 1
- Pool features: None
Lot
- Size: 0.45 Acres
Details
- Parcel number: 111851
Construction
Type & style
- Home type: SingleFamily
- Architectural style: Ranch,Detached
- Property subtype: Single Family Residence
Materials
- Brick, Vinyl Siding
- Foundation: Slab
- Roof: Shingle
Condition
- Year built: 1984
Utilities & green energy
- Sewer: Public Sewer
- Water: Public
- Utilities for property: Sewer Available, Water Available
Community & HOA
Community
- Subdivision: Pine Hills Sub #2
HOA
- Has HOA: No
Location
- Region: Minden
Financial & listing details
- Price per square foot: $143/sqft
- Tax assessed value: $95,800
- Annual tax amount: $1,048
- Date on market: 6/27/2026
- Cumulative days on market: 108 days
Estimated market value
$243,900
$232,000 - $256,000
$1,682/mo
Price history
| Date | Event | Price |
|---|---|---|
| 8/18/2026 | Price change | $247,990-0.8%$143/sqft |
Source: NTREIS #21314652 Report a problem | ||
| 8/6/2026 | Price change | $249,999-2%$145/sqft |
Source: NTREIS #21314652 Report a problem | ||
| 7/21/2026 | Price change | $255,000-1.5%$147/sqft |
Source: NTREIS #21314652 Report a problem | ||
| 6/27/2026 | Listed for sale | $259,000$150/sqft |
Source: NTREIS #21314652 Report a problem | ||
| 10/5/2009 | Sold | -- |
Source: Public Record Report a problem | ||
Public tax history
| Year | Property taxes | Tax assessment |
|---|---|---|
| 2025 | $265 +1.2% | $9,580 |
| 2024 | $262 +52% | $9,580 +10% |
| 2023 | $173 -0.3% | $8,710 |
| 2022 | $173 -0.3% | $8,710 |
| 2021 | $174 +1.5% | $8,710 |
| 2020 | $171 +97.8% | $8,710 +10% |
| 2019 | $86 | $7,920 |
Find assessor info on the county website
Monthly payment
Est. payment
Payment breakdown
Explore the cost of this home by adjusting the details. Changes won't be saved.Climate risks
Neighborhood: 71055
Nearby schools
Schools provided by the listing agent
- District: 40 School Dist #6
Source: NTREIS. This data may not be complete. We recommend contacting the local school district to confirm school assignments for this home.
Similar homes
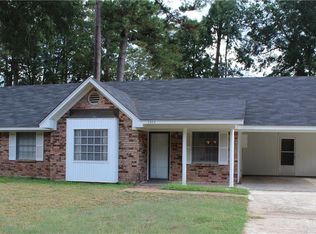
- $250,0003 bd2 ba1.9k sqft1204 Park Hwy, Minden, LA 71055For Sale
 MLS ID #21405145, Catherine Hunt. NTREIS
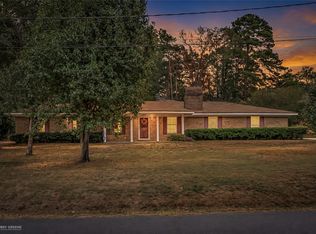
 - $275,0003 bd2 ba2.2k sqft306 S Tanglewood Dr, Minden, LA 71055For Sale
 MLS ID #21404046, Paige Salas. NTREIS
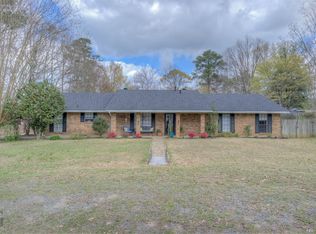
 - $249,9004 bd2 ba2.1k sqft900 Watterman St, Minden, LA 71055For Sale
 MLS ID #21392732, Carla Murphy. NTREIS
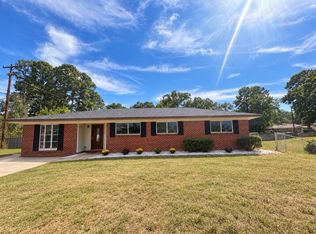
 - $235,0003 bd2 ba1.8k sqft1313 Evergreen Dr, Minden, LA 71055For Sale
 MLS ID #21350194, Paige Salas. NTREIS
