Well-maintained 3-bedroom, 2-bath home situated on approximately 0.89 acres with plenty of space both inside and out. The open-concept living and dining areas provide a spacious layout for everyday living and entertaining, while the wood-burning fireplace adds warmth and character to the main living area. The kitchen offers generous cabinet and countertop space and flows conveniently into the adjoining living spaces. Wood-look flooring extends throughout much of the home, and the bedrooms offer ample closet space.
Outside, enjoy the covered back porch overlooking the property. A standout feature is the impressive 30 x 40 workshop and garage with custom shelving, providing excellent space for vehicles, hobbies, equipment, storage, or projects. An additional parking pad accommodates an RV, boat, or other recreational vehicles. The circle driveway provides convenient access and additional parking. With nearly an acre, a large workshop, covered outdoor space, and a functional floor plan, this property offers versatility that's hard to find. Schedule your private showing today!
Under contract
Price cut: $11K (10/14)
$239,000
1204 Park Hwy, Minden, LA 71055
3beds
1,945sqft
Single Family Residence
Built in 1965
0.89 Acres Lot
$232,500 Zestimate®
$123/sqft
$-- HOA
What's special
Functional floor planNearly an acreCovered outdoor space
- 12 days
- 503
- 39
Likely to sell faster than
Zillow last checked:
Listing updated:
Listed by:
Catherine Hunt 0995694048 318-377-6062,
LA State Realty, LLC 318-377-6062
Source: NTREIS,MLS#: 21405145
Facts & features
Interior
Bedrooms & bathrooms
- Bedrooms: 3
- Bathrooms: 2
- Full bathrooms: 2
Primary bedroom
- Features: Closet Cabinetry, En Suite Bathroom
- Level: First
- Dimensions: 0 x 0
Bedroom
- Level: First
- Dimensions: 0 x 0
Bedroom
- Level: First
- Dimensions: 0 x 0
Primary bathroom
- Level: First
- Dimensions: 0 x 0
Dining room
- Level: First
- Dimensions: 0 x 0
Kitchen
- Features: Granite Counters
- Level: First
- Dimensions: 0 x 0
Living room
- Features: Ceiling Fan(s), Fireplace
- Level: First
- Dimensions: 0 x 0
Workshop
- Level: First
- Dimensions: 40 x 30
Heating
- Central
Cooling
- Central Air, Ceiling Fan(s)
Appliances
- Included: Built-In Gas Range, Dishwasher, Electric Cooktop, Microwave, Refrigerator
Features
- Decorative/Designer Lighting Fixtures, Granite Counters, High Speed Internet
- Flooring: Linoleum, Luxury Vinyl Plank
- Windows: Window Coverings
- Has basement: No
- Number of fireplaces: 1
- Fireplace features: Wood Burning
Interior area
- Total interior livable area: 1,945 sqft
Video & virtual tour
Property
Parking
- Total spaces: 4
- Parking features: Additional Parking, Circular Driveway, Direct Access, Door-Single, Garage, Garage Door Opener, Paved, Parking Pad, Garage Faces Side, Boat, Electric Vehicle Charging Station(s), RV Access/Parking
- Attached garage spaces: 4
Features
- Levels: One
- Stories: 1
- Patio & porch: Covered
- Exterior features: Storage
- Pool features: None
Lot
- Size: 0.89 Acres
- Features: Acreage
Details
- Additional structures: Outbuilding, Storage, Workshop
- Parcel number: 113938A
Construction
Type & style
- Home type: SingleFamily
- Architectural style: Traditional,Detached
- Property subtype: Single Family Residence
Materials
- Brick
- Foundation: Slab
- Roof: Asphalt
Condition
- Resale
- Year built: 1965
Utilities & green energy
- Sewer: Public Sewer
- Water: Public
- Utilities for property: Cable Available, Electricity Connected, Sewer Available, Water Available
Community & HOA
Community
- Features: Boat Facilities, Curbs, Fitness Center, Fishing, Golf, Playground, Pickleball, Restaurant, Airport/Runway, Sidewalks, Tennis Court(s)
- Subdivision: Inside City Limits
HOA
- Has HOA: No
Location
- Region: Minden
Financial & listing details
- Price per square foot: $123/sqft
- Tax assessed value: $126,300
- Annual tax amount: $599
- Date on market: 10/6/2026
- Cumulative days on market: 12 days
Estimated market value
$232,500
$221,000 - $244,000
$1,763/mo
Price history
| Date | Event | Price |
|---|---|---|
| 10/19/2026 | Contingent | $239,000$123/sqft |
Source: NTREIS #21405145 Report a problem | ||
| 10/14/2026 | Price change | $239,000-4.4%$123/sqft |
Source: NTREIS #21405145 Report a problem | ||
| 10/6/2026 | Listed for sale | $250,000$129/sqft |
Source: NTREIS #21405145 Report a problem | ||
| 8/27/2015 | Sold | -- |
Source: Public Record Report a problem | ||
| 7/19/2005 | Sold | -- |
Source: Public Record Report a problem | ||
Public tax history
| Year | Property taxes | Tax assessment |
|---|---|---|
| 2025 | $599 +1.3% | $12,630 |
| 2024 | $591 -1.3% | $12,630 |
| 2023 | $599 -0.4% | $12,630 |
| 2022 | $601 -0.3% | $12,630 |
| 2021 | $603 +1.8% | $12,630 |
| 2020 | $593 +1.7% | $12,630 |
| 2019 | $583 | $12,630 |
Find assessor info on the county website
Monthly payment
Est. payment
Payment breakdown
Explore the cost of this home by adjusting the details. Changes won't be saved.Climate risks
Neighborhood: 71055
Nearby schools
Schools provided by the listing agent
- Elementary: Webster PSB
- Middle: Webster PSB
- High: Webster PSB
- District: 40 School Dist #6
Source: NTREIS. This data may not be complete. We recommend contacting the local school district to confirm school assignments for this home.

Similar homes
- $249,0003 bd3 ba2.4k sqft1100 Louisiana Ave, Minden, LA 71055For Sale
 MLS ID #21326106, Catherine Hunt. NTREIS
- $215,0003 bd2 ba2k sqft422 Webb Ct, Minden, LA 71055For Sale
 MLS ID #21406666, Paige Salas. NTREIS
- $247,9903 bd2 ba1.7k sqft1302 E Todd St, Minden, LA 71055For Sale
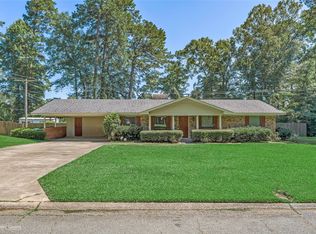 MLS ID #21314652, Jennifer Swain. NTREIS
- $210,0003 bd2 ba2.2k sqft803 Drew Ln, Minden, LA 71055For Sale
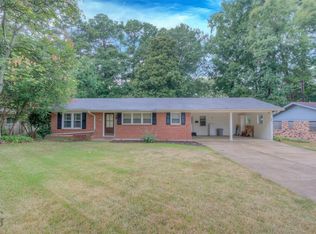 MLS ID #21370726, Jessica Vowles. NTREIS
