Historic Charm Meets Everyday Comfort in the Heart of Minden!
Step into the timeless character and charm of this beautiful 3-bedroom, 2-bath home, where original details meet thoughtful updates. Featuring impressive 10-foot ceilings and beautifully refinished original hardwood floors throughout the living room and bedrooms, this home offers warmth, character, and a sense of history that is hard to replicate.
The spacious living room features built-in cabinetry and a cozy gas fireplace, creating the perfect gathering space. Just off the living room, the generously sized dining room flows seamlessly into the kitchen, making entertaining and everyday living a breeze. The kitchen is a standout with beautiful wood cabinetry, a double oven, and a newer stainless steel gas cooktop.
Upstairs, you'll find a versatile bonus room that can be used as a playroom, home office, hobby space, or additional storage, whatever best fits your needs. Outside, enjoy two storage buildings for all your extra belongings, along with a fenced side yard that provides a safe space for your four-legged friends to play.
Relax and enjoy your morning coffee or evening conversations from the screened-in front porch. Located within walking distance of Downtown Minden and the Webster Parish Library, this home offers both convenience and the charm of being close to the heart of the community.
New Roof on home and both sheds.
If you're looking for a home filled with character, space, and historic charm in a convenient Minden location, this one is ready to welcome you home!
For sale
Price cut: $9.5K (11/9)
$199,500
422 Webb Ct, Minden, LA 71055
3beds
2,000sqft
Single Family Residence
Built in 1950
10,497 Square Feet Lot
$196,300 Zestimate®
$100/sqft
$-- HOA
What's special
Historic charmGenerously sized dining roomBuilt-in cabinetryTwo storage buildingsScreened-in front porchDouble ovenVersatile bonus room
- 44 days
- 504
- 53
Zillow last checked:
Listing updated:
Listed by:
Paige Salas 0995701182 318-377-6062,
LA State Realty, LLC 318-377-6062
Source: NTREIS,MLS#: 21406666
Facts & features
Interior
Bedrooms & bathrooms
- Bedrooms: 3
- Bathrooms: 2
- Full bathrooms: 2
Primary bedroom
- Features: Ceiling Fan(s)
- Level: First
- Dimensions: 0 x 0
Living room
- Features: Built-in Features, Fireplace
- Level: First
- Dimensions: 0 x 0
Heating
- Central
Cooling
- Central Air, Ceiling Fan(s), Electric
Appliances
- Included: Some Gas Appliances, Double Oven, Dishwasher, Electric Oven, Gas Cooktop, Plumbed For Gas
- Laundry: Laundry in Utility Room
Features
- Eat-in Kitchen, High Speed Internet, Cable TV
- Flooring: Luxury Vinyl Plank, Wood
- Windows: Window Coverings
- Has basement: No
- Number of fireplaces: 1
- Fireplace features: Gas Log, Living Room, Masonry
Interior area
- Total interior livable area: 2,000 sqft
Video & virtual tour
Property
Parking
- Parking features: Driveway
- Has uncovered spaces: Yes
Features
- Levels: Two
- Stories: 2
- Patio & porch: Covered, Front Porch
- Pool features: None
Lot
- Size: 10,497 Square Feet
Details
- Parcel number: 114199
Construction
Type & style
- Home type: SingleFamily
- Architectural style: Detached
- Property subtype: Single Family Residence
Materials
- Wood Siding
- Foundation: Pillar/Post/Pier
- Roof: Shingle
Condition
- Year built: 1950
Utilities & green energy
- Sewer: Public Sewer
- Water: Public
- Utilities for property: Sewer Available, Water Available, Cable Available
Community & HOA
Community
- Subdivision: Webb Place
HOA
- Has HOA: No
Location
- Region: Minden
Financial & listing details
- Price per square foot: $100/sqft
- Tax assessed value: $65,300
- Annual tax amount: $715
- Date on market: 10/8/2026
- Cumulative days on market: 45 days
Estimated market value
$196,300
$186,000 - $206,000
$1,647/mo
Price history
| Date | Event | Price |
|---|---|---|
| 11/9/2026 | Price change | $199,500-4.5%$100/sqft |
Source: NTREIS #21406666 Report a problem | ||
| 10/22/2026 | Price change | $209,000-2.8%$105/sqft |
Source: NTREIS #21406666 Report a problem | ||
| 10/8/2026 | Listed for sale | $215,000$108/sqft |
Source: NTREIS #21406666 Report a problem | ||
| 6/12/2026 | Sold | -- |
Source: Public Record Report a problem | ||
Public tax history
| Year | Property taxes | Tax assessment |
|---|---|---|
| 2025 | $33 | $6,530 |
| 2024 | $33 +1.8% | $6,530 +10.1% |
| 2023 | $32 +0% | $5,930 |
| 2022 | $32 | $5,930 |
| 2021 | $32 | $5,930 |
| 2020 | $32 +6.4% | $5,930 +9.8% |
| 2019 | $30 | $5,400 |
Find assessor info on the county website
Monthly payment
Est. payment
Payment breakdown
Explore the cost of this home by adjusting the details. Changes won't be saved.Climate risks
Neighborhood: 71055
Nearby schools
Schools provided by the listing agent
- Elementary: Webster PSB
- Middle: Webster PSB
- High: Webster PSB
- District: 40 School Dist #6
Source: NTREIS. This data may not be complete. We recommend contacting the local school district to confirm school assignments for this home.
Similar homes
- $179,0003 bd2 ba1.9k sqft342 White Oak Dr, Minden, LA 71055For Sale
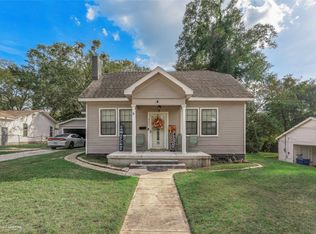 MLS ID #21424017, Tavia Melton. NTREIS
- $234,5003 bd2 ba2.2k sqft405 Tatum St, Minden, LA 71055For Sale
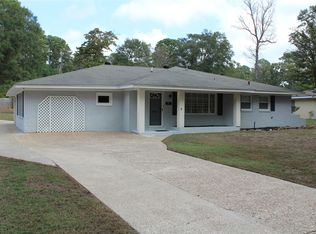 MLS ID #21429242, Cynthia Ray. NTREIS
- $225,0004 bd3 ba2.2k sqft701 Nella St, Minden, LA 71055For Sale
 MLS ID #21389577, Debbie Callender. NTREIS
- $177,5003 bd2 ba1k sqft104 Berry Dr, Minden, LA 71055For Sale
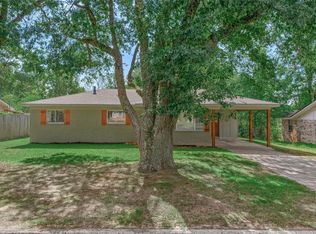 MLS ID #21436511, Jennifer Swain. NTREIS
