This unique, multi-level home offers a layout full of character and possibilities! As you enter the foyer, you’re greeted by a beautiful winding staircase leading to the lower level.
The main level features the primary bedroom, living room, dining room, sunroom, and kitchen, while the lower level offers 3 additional bedrooms and 1 bathroom, providing plenty of space for family, guests, or even a home office.
Located in a desirable neighborhood just minutes from the heart of Minden, you’ll enjoy convenient access to shopping, dining, and everything this area has to offer.
If you love homes with character, a distinctive layout, and something a little different from the ordinary, you’ll want to come see this one for yourself!
For sale
Price cut: $10K (11/21)
$169,900
909 Hinton St, Minden, LA 71055
4beds
2,400sqft
Single Family Residence
Built in 1976
0.62 Acres Lot
$-- Zestimate®
$71/sqft
$-- HOA
What's special
Beautiful winding staircasePrimary bedroomDining room
- 138 days
- 465
- 33
Zillow last checked:
Listing updated:
Listed by:
Jennifer Swain 0995686580 318-377-6062,
LA State Realty, LLC 318-377-6062
Source: NTREIS,MLS#: 21323093
Facts & features
Interior
Bedrooms & bathrooms
- Bedrooms: 4
- Bathrooms: 2
- Full bathrooms: 2
Primary bedroom
- Level: First
- Dimensions: 0 x 0
Living room
- Level: First
- Dimensions: 0 x 0
Appliances
- Included: Dishwasher, Gas Oven, Gas Range
Features
- Decorative/Designer Lighting Fixtures, Eat-in Kitchen
- Has basement: No
- Has fireplace: No
Interior area
- Total interior livable area: 2,400 sqft
Video & virtual tour
Property
Parking
- Parking features: Driveway
- Has uncovered spaces: Yes
Features
- Levels: Two
- Stories: 2
- Pool features: None
Lot
- Size: 0.62 Acres
Details
- Parcel number: 112156
Construction
Type & style
- Home type: SingleFamily
- Architectural style: Detached
- Property subtype: Single Family Residence
Condition
- Year built: 1976
Utilities & green energy
- Sewer: Public Sewer
- Water: Public
- Utilities for property: Sewer Available, Water Available
Community & HOA
Community
- Subdivision: Pine Hills Sub Min
HOA
- Has HOA: No
Location
- Region: Minden
Financial & listing details
- Price per square foot: $71/sqft
- Tax assessed value: $134,100
- Annual tax amount: $1,467
- Date on market: 7/6/2026
- Cumulative days on market: 139 days
Estimated market value
Not available
Estimated sales range
Not available
$1,786/mo
Price history
| Date | Event | Price |
|---|---|---|
| 11/21/2026 | Price change | $169,900-5.6%$71/sqft |
Source: NTREIS #21323093 Report a problem | ||
| 7/27/2026 | Listed for sale | $179,900$75/sqft |
Source: NTREIS #21323093 Report a problem | ||
| 7/14/2026 | Contingent | $179,900$75/sqft |
Source: NTREIS #21323093 Report a problem | ||
| 7/6/2026 | Listed for sale | $179,900+49.9%$75/sqft |
Source: NTREIS #21323093 Report a problem | ||
| 1/3/2024 | Listing removed | -- |
Source: NTREIS #20492587 Report a problem | ||
| 12/11/2023 | Listed for sale | $120,000-27.3%$50/sqft |
Source: NTREIS #20492587 Report a problem | ||
| 6/30/2016 | Listing removed | $165,000$69/sqft |
Source: CENTURY 21 Morris Real Estate #n170559 Report a problem | ||
| 1/18/2016 | Price change | $165,000-4.1%$69/sqft |
Source: CENTURY 21 Morris Real Estate #n170559 Report a problem | ||
| 12/17/2015 | Listed for sale | $172,000$72/sqft |
Source: CENTURY 21 Morris Real Estate #n170559 Report a problem | ||
Public tax history
| Year | Property taxes | Tax assessment |
|---|---|---|
| 2025 | $1,467 +1.4% | $13,410 |
| 2024 | $1,447 +162.5% | $13,410 +10% |
| 2023 | $551 -0.4% | $12,190 |
| 2022 | $553 -0.3% | $12,190 |
| 2021 | $555 +1.8% | $12,190 |
| 2020 | $545 +12% | $12,190 +4% |
| 2019 | $487 | $11,720 |
Find assessor info on the county website
Monthly payment
Est. payment
Payment breakdown
Explore the cost of this home by adjusting the details. Changes won't be saved.Climate risks
Neighborhood: 71055
Nearby schools
Schools provided by the listing agent
- District: 40 School Dist #6
Source: NTREIS. This data may not be complete. We recommend contacting the local school district to confirm school assignments for this home.


Similar homes
- $--4 bd3 ba2.4k sqft702 Caney St, Minden, LA 71055Auction
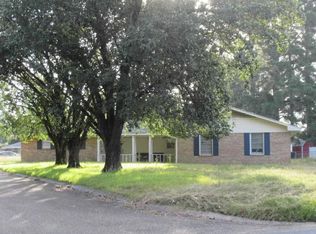 ServiceLink Auction
- $179,0003 bd2 ba1.9k sqft342 White Oak Dr, Minden, LA 71055For Sale
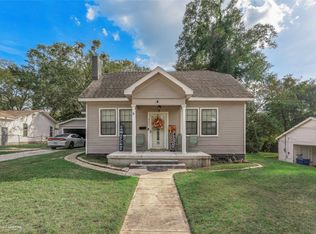 MLS ID #21424017, Tavia Melton. NTREIS
- $225,0004 bd3 ba2.2k sqft701 Nella St, Minden, LA 71055For Sale
 MLS ID #21389577, Debbie Callender. NTREIS
- $155,0004 bd2 ba1.6k sqft214 Ellis Dr, Minden, LA 71055For Sale
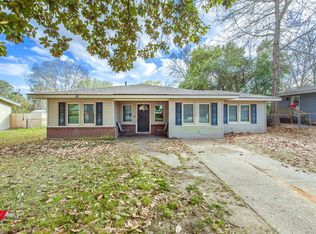 MLS ID #21187996, Joshua Hanson. NTREIS
