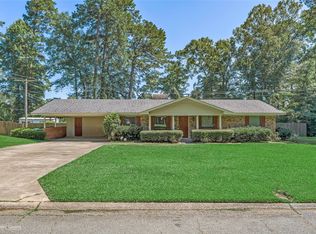
Welcome Home! Approx. 2246 sqft, this four bedroom, three bath home offers plenty of space and so much potential for its next owner. Inside, you’ll find two separate living areas, giving you flexibility for entertaining, a den, or additional gathering space. The kitchen opens to one of the living areas, creating an inviting layout for everyday living.
The primary bedroom is privately located away from the other three bedrooms and offers its own private bathroom along with a separate office space perfect for working from home, a sitting area, or additional storage. An enclosed porch or sunroom provides even more usable space and could easily become a favorite spot in the home.
Situated on a corner lot with mature trees, the property also features a fenced backyard, double covered carport, and a covered breezeway style walkway leading to the home. While some updating may be desired, the space, layout, and possibilities are already here. Bring your ideas and make this Minden property your own. MORE PHOTOS TO COME.
For sale
$225,000
701 Nella St, Minden, LA 71055
4beds
2,246sqft
Single Family Residence
Built in 1969
0.27 Acres Lot
$-- Zestimate®
$100/sqft
$-- HOA
What's special
Fenced backyardSeparate office spaceSitting areaDouble covered carportEnclosed porch or sunroom
- 36 days
- 490
- 26
Likely to sell faster than
Zillow last checked:
Listing updated:
Listed by:
Debbie Callender 0995687581 318-377-6062,
LA State Realty, LLC 318-377-6062
Source: NTREIS,MLS#: 21389577
Facts & features
Interior
Bedrooms & bathrooms
- Bedrooms: 4
- Bathrooms: 3
- Full bathrooms: 3
Primary bedroom
- Features: Ceiling Fan(s)
- Level: First
- Dimensions: 0 x 0
Primary bathroom
- Level: First
- Dimensions: 0 x 0
Den
- Features: Ceiling Fan(s)
- Level: First
- Dimensions: 0 x 0
Living room
- Features: Ceiling Fan(s)
- Level: First
- Dimensions: 0 x 0
Office
- Level: First
- Dimensions: 0 x 0
Heating
- Natural Gas
Cooling
- Central Air, Ceiling Fan(s), Electric
Appliances
- Included: Dishwasher, Electric Cooktop, Electric Oven, Disposal, Gas Water Heater, Vented Exhaust Fan
- Laundry: In Kitchen
Features
- Built-in Features, Open Floorplan
- Has basement: No
- Has fireplace: No
Interior area
- Total interior livable area: 2,246 sqft
Video & virtual tour
Property
Parking
- Total spaces: 2
- Parking features: Driveway, On Site
- Carport spaces: 2
Features
- Levels: One
- Stories: 1
- Patio & porch: Awning(s), Front Porch, Glass Enclosed, Patio, Covered
- Exterior features: Other, Storage
- Pool features: None
- Fencing: Chain Link,Partial,Privacy
Lot
- Size: 0.27 Acres
- Features: Subdivision
Details
- Parcel number: 110476
Construction
Type & style
- Home type: SingleFamily
- Architectural style: Ranch,Detached
- Property subtype: Single Family Residence
- Attached to another structure: Yes
Materials
- Brick
- Foundation: Slab
- Roof: Shingle
Condition
- Resale
- Year built: 1969
Utilities & green energy
- Sewer: Public Sewer
- Water: Public
- Utilities for property: Electricity Available, Sewer Available, Water Available
Community & HOA
Community
- Subdivision: R.L. David Subd.
HOA
- Has HOA: No
Location
- Region: Minden
Financial & listing details
- Price per square foot: $100/sqft
- Tax assessed value: $132,500
- Annual tax amount: $876
- Date on market: 9/29/2026
- Cumulative days on market: 37 days
Estimated market value
Not available
Estimated sales range
Not available
Not available
Price history
| Date | Event | Price |
|---|---|---|
| 9/29/2026 | Listed for sale | $225,000$100/sqft |
Source: NTREIS #21389577 Report a problem | ||
Public tax history
| Year | Property taxes | Tax assessment |
|---|---|---|
| 2025 | $876 +1.4% | $13,250 |
| 2024 | $864 -1% | $13,250 |
| 2023 | $873 -0.4% | $13,250 |
| 2022 | $877 -0.4% | $13,250 |
| 2021 | $880 +1.9% | $13,250 |
| 2020 | $864 +204.5% | $13,250 +35.3% |
| 2019 | $284 | $9,790 |
Find assessor info on the county website
Monthly payment
Est. payment
Payment breakdown
Explore the cost of this home by adjusting the details. Changes won't be saved.Climate risks
Neighborhood: 71055
Nearby schools
Schools provided by the listing agent
- Elementary: Webster PSB
- Middle: Webster PSB
- High: Webster PSB
- District: 40 School Dist #6
Source: NTREIS. This data may not be complete. We recommend contacting the local school district to confirm school assignments for this home.
Similar homes
- $224,9005 bd3 ba2.6k sqft366 Chris Dr, Minden, LA 71055For Sale
 MLS ID #21402452, Jan Frye. NTREIS
- $249,0003 bd3 ba2.4k sqft1100 Louisiana Ave, Minden, LA 71055For Sale
 MLS ID #21326106, Catherine Hunt. NTREIS
- $247,9903 bd2 ba1.7k sqft1302 E Todd St, Minden, LA 71055For Sale
 MLS ID #21314652, Jennifer Swain. NTREIS
- $--4 bd3 ba2.4k sqft702 Caney St, Minden, LA 71055Auction
 ServiceLink Auction
