Welcome to 214 Ellis Drive in Minden, Louisiana — a charming property nestled in the heart of beautiful Minden.
This inviting home offers the perfect blend of comfort, functionality, and small-town charm. Situated in an established neighborhood, 214 Ellis Drive features a spacious layout designed for both everyday living and entertaining. Natural light fills the home, creating a warm and welcoming atmosphere throughout.
The kitchen provides ample cabinet and counter space, making meal prep and gatherings easy and enjoyable. Generously sized bedrooms offer comfort and privacy, while the primary suite serves as a relaxing retreat at the end of the day.
Step outside to enjoy a large yard — perfect for outdoor entertaining, gardening, or simply unwinding in your own private space. Whether you're hosting a barbecue or enjoying a quiet morning coffee, this property offers room to make it your own.
Conveniently located near local schools, shopping, dining, and just minutes from downtown Minden, this home combines peaceful neighborhood living with easy access to everything you need.
If you're looking for comfort, space, and value in Louisiana, 213 Ellis Drive is ready to welcome you home.
Schedule your private showing today!
For sale
Price cut: $3K (8/12)
$155,000
214 Ellis Dr, Minden, LA 71055
4beds
1,610sqft
Single Family Residence
Built in 1950
0.26 Acres Lot
$152,600 Zestimate®
$96/sqft
$-- HOA
What's special
Large yardPrivate spacePerfect for outdoor entertainingSpacious layoutWarm and welcoming atmosphereGenerously sized bedrooms
- 222 days
- 186
- 10
Zillow last checked:
Listing updated:
Listed by:
Joshua Hanson 318-747-9300,
LARK Realty 318-747-9300
Source: NTREIS,MLS#: 21187996
Facts & features
Interior
Bedrooms & bathrooms
- Bedrooms: 4
- Bathrooms: 2
- Full bathrooms: 2
Primary bedroom
- Level: First
- Dimensions: 0 x 0
Bedroom
- Level: First
- Dimensions: 0 x 0
Bedroom
- Level: First
- Dimensions: 0 x 0
Bedroom
- Level: First
- Dimensions: 0 x 0
Bedroom
- Level: First
- Dimensions: 0 x 0
Primary bathroom
- Level: First
- Dimensions: 0 x 0
Other
- Level: First
- Dimensions: 0 x 0
Living room
- Level: First
- Dimensions: 0 x 0
Heating
- Central
Cooling
- Central Air
Appliances
- Included: Electric Range
- Laundry: Laundry in Utility Room
Features
- High Speed Internet
- Has basement: No
- Has fireplace: No
Interior area
- Total interior livable area: 1,610 sqft
Video & virtual tour
Property
Parking
- Parking features: Off Street
Features
- Levels: One
- Stories: 1
- Pool features: None
Lot
- Size: 0.26 Acres
Details
- Parcel number: 112499
Construction
Type & style
- Home type: SingleFamily
- Architectural style: Ranch,Detached
- Property subtype: Single Family Residence
Materials
- Vinyl Siding
Condition
- Year built: 1950
Utilities & green energy
- Sewer: Public Sewer
- Water: Public
- Utilities for property: Cable Available, Electricity Connected, Natural Gas Available, Sewer Available, Separate Meters, Water Available
Community & HOA
Community
- Subdivision: Bonnie Heights Add
HOA
- Has HOA: No
Location
- Region: Minden
Financial & listing details
- Price per square foot: $96/sqft
- Tax assessed value: $127,200
- Annual tax amount: $1,372
- Date on market: 3/4/2026
- Cumulative days on market: 223 days
- Listing terms: Cash,Conventional,FHA,USDA Loan,VA Loan
Estimated market value
$152,600
$145,000 - $160,000
$1,599/mo
Price history
| Date | Event | Price |
|---|---|---|
| 8/12/2026 | Price change | $155,000-1.9%$96/sqft |
Source: NTREIS #21187996 Report a problem | ||
| 7/31/2026 | Price change | $158,000-1.3%$98/sqft |
Source: NTREIS #21187996 Report a problem | ||
| 6/1/2026 | Price change | $160,000-3%$99/sqft |
Source: NTREIS #21187996 Report a problem | ||
| 3/4/2026 | Listed for sale | $165,000+22.2%$102/sqft |
Source: NTREIS #21187996 Report a problem | ||
| 8/8/2022 | Sold | -- |
Source: NTREIS #20099332 Report a problem | ||
| 7/16/2022 | Pending sale | $135,000$84/sqft |
Source: NTREIS #20099332 Report a problem | ||
| 7/4/2022 | Contingent | $135,000$84/sqft |
Source: NTREIS #20099332 Report a problem | ||
| 6/28/2022 | Listed for sale | $135,000$84/sqft |
Source: NTREIS #20099332 Report a problem | ||
Public tax history
| Year | Property taxes | Tax assessment |
|---|---|---|
| 2025 | $609 +1.3% | $12,720 |
| 2024 | $601 +24.6% | $12,720 +10% |
| 2023 | $482 -0.4% | $11,560 |
| 2022 | $485 -0.3% | $11,560 |
| 2021 | $486 +1.8% | $11,560 |
| 2020 | $478 +1872.4% | $11,560 +168.8% |
| 2019 | $24 | $4,300 |
Find assessor info on the county website
Monthly payment
Est. payment
Payment breakdown
Explore the cost of this home by adjusting the details. Changes won't be saved.Climate risks
Neighborhood: 71055
Nearby schools
Schools provided by the listing agent
- Elementary: Webster PSB
- Middle: Webster PSB
- High: Webster PSB
- District: 40 School Dist #6
Source: NTREIS. This data may not be complete. We recommend contacting the local school district to confirm school assignments for this home.
Similar homes
- $147,9003 bd2 ba1.7k sqft123 Washington St, Minden, LA 71055For Sale
 MLS ID #21311169, Kimberley Steinhoff. NTREIS
 - $158,0003 bd1 ba985 sqft205 Roy St, Minden, LA 71055For Sale
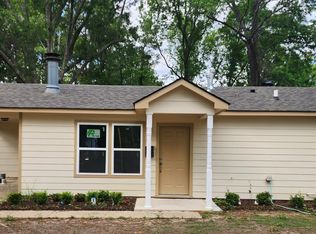 MLS ID #21239751, Tina Rist. NTREIS
 - $--3 bd1 ba1.3k sqft112 Kirby Pl, Minden, LA 71055Auction
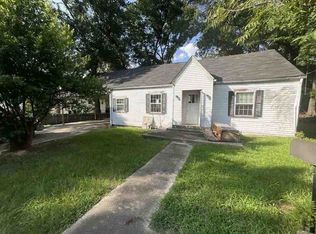 ServiceLink Auction
 - $139,9004 bd3 ba2.3k sqft213 & 215 McDonald St, Minden, LA 71055For Sale
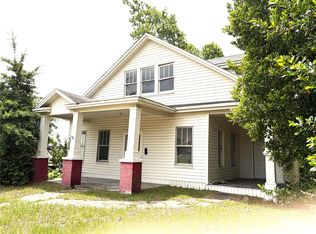 MLS ID #21266504, Jan Frye. NTREIS
