Welcome to 109 Amy Lane, Minden, LA! A beautifully updated 3 bedroom, 2 bath home offering modern finishes, generous living space, and nearly an acre of land on a desirable corner lot!
From the moment you step onto the inviting covered front porch and enter the home, you'll be impressed by the spacious layout and extensive renovations throughout. This move-in-ready home features fresh sheetrock, new paint, updated trim, and new flooring, giving every room a clean, modern feel.
The oversized living area is warm and inviting with a cozy fireplace, custom built-in shelving, and plenty of room for family gatherings or entertaining guests. The completely remodeled kitchen is sure to impress with brand-new cabinetry, stylish countertops, and stainless steel appliances. Just off the kitchen, you'll find a spacious dining area that easily accommodates a large dining table, making it perfect for hosting family meals and special occasions.
Designed with privacy in mind, the split floor plan separates the primary suite from the additional bedrooms. The spacious primary bedroom features an ensuite bathroom complete with a walk-in shower, double vanity, and a large walk-in closet. An additional bonus space off the primary suite offers endless possibilities, it could serve as a home office, nursery, sitting room, exercise area, or even additional closet space.
Outside, the nearly one-acre corner lot provides plenty of room to enjoy the outdoors, garden, entertain, or simply relax in your own private space.
If you're searching for a home with modern updates, generous square footage, and room to spread out, 109 Amy Lane is one you won't want to miss. Schedule your private showing today and come see everything this beautifully renovated property has to offer!
For sale
Price cut: $10K (9/26)
$195,000
109 Amy Ln, Minden, LA 71055
3beds
2,280sqft
Manufactured Home, Single Family Residence
Built in 1995
0.98 Acres Lot
$-- Zestimate®
$86/sqft
$-- HOA
What's special
Custom built-in shelvingWalk-in showerBrand-new cabinetryMove-in-ready homePrivate spaceSplit floor planGenerous living space
- 75 days
- 179
- 14
Zillow last checked:
Listing updated:
Listed by:
Paige Salas 0995701182 318-377-6062,
LA State Realty, LLC 318-377-6062
Source: NTREIS,MLS#: 21336327
Facts & features
Interior
Bedrooms & bathrooms
- Bedrooms: 3
- Bathrooms: 2
- Full bathrooms: 2
Primary bedroom
- Features: Dual Sinks, En Suite Bathroom
- Level: First
- Dimensions: 0 x 0
Living room
- Features: Ceiling Fan(s), Fireplace
- Level: First
- Dimensions: 0 x 0
Heating
- Central
Cooling
- Central Air, Electric
Appliances
- Included: Dishwasher, Refrigerator
- Laundry: Laundry in Utility Room
Features
- Eat-in Kitchen, Kitchen Island
- Windows: Window Coverings
- Has basement: No
- Number of fireplaces: 1
- Fireplace features: Masonry
Interior area
- Total interior livable area: 2,280 sqft
Video & virtual tour
Property
Parking
- Parking features: None
Features
- Levels: One
- Stories: 1
- Pool features: None
Lot
- Size: 0.98 Acres
Details
- Parcel number: 107536
Construction
Type & style
- Home type: MobileManufactured
- Property subtype: Manufactured Home, Single Family Residence
Materials
- Vinyl Siding
- Roof: Shingle
Condition
- Year built: 1995
Utilities & green energy
- Sewer: Septic Tank
- Utilities for property: Electricity Available, Septic Available
Community & HOA
Community
- Subdivision: Eastwood Acres Sub
HOA
- Has HOA: No
Location
- Region: Minden
Financial & listing details
- Price per square foot: $86/sqft
- Tax assessed value: $52,800
- Annual tax amount: $609
- Date on market: 7/23/2026
- Cumulative days on market: 76 days
Estimated market value
Not available
Estimated sales range
Not available
Not available
Price history
| Date | Event | Price |
|---|---|---|
| 9/26/2026 | Price change | $195,000-4.9%$86/sqft |
Source: NTREIS #21336327 Report a problem | ||
| 8/29/2026 | Price change | $205,000-4.7%$90/sqft |
Source: NTREIS #21336327 Report a problem | ||
| 7/23/2026 | Listed for sale | $215,000+616.7%$94/sqft |
Source: NTREIS #21336327 Report a problem | ||
| 2/23/2026 | Sold | -- |
Source: NTREIS #21154308 Report a problem | ||
| 1/30/2026 | Pending sale | $30,000$13/sqft |
Source: NTREIS #21154308 Report a problem | ||
| 1/29/2026 | Listed for sale | $30,000$13/sqft |
Source: NTREIS #21154308 Report a problem | ||
| 1/28/2026 | Pending sale | $30,000$13/sqft |
Source: NTREIS #21154308 Report a problem | ||
| 1/14/2026 | Listed for sale | $30,000$13/sqft |
Source: NTREIS #21154308 Report a problem | ||
| 9/11/2025 | Sold | -- |
Source: Public Record Report a problem | ||
Public tax history
| Year | Property taxes | Tax assessment |
|---|---|---|
| 2025 | $609 +0.5% | $5,280 |
| 2024 | $606 | $5,280 +5.6% |
| 2023 | -- | $5,000 |
| 2022 | -- | $5,000 |
| 2021 | -- | $5,000 |
| 2020 | -- | $5,000 |
| 2019 | -- | $5,000 |
Find assessor info on the county website
Monthly payment
Climate risks
Neighborhood: 71055
Nearby schools
Schools provided by the listing agent
- Elementary: Webster PSB
- Middle: Webster PSB
- High: Webster PSB
- District: 40 School Dist #6
Source: NTREIS. This data may not be complete. We recommend contacting the local school district to confirm school assignments for this home.
Similar homes
- $189,9003 bd2 ba1.4k sqft162 Katie Ln, Minden, LA 71055For Sale
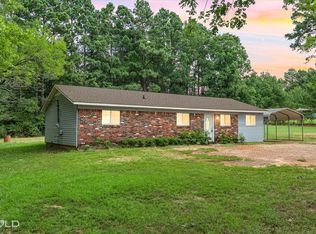 MLS ID #21370033, Paul Bratlie. NTREIS
 - $225,0003 bd2 ba2k sqft210 Whispering Pines Trl, Minden, LA 71055For Sale
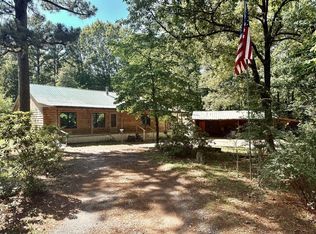 MLS ID #21271889, Madison Coleman. NTREIS
 - $234,9005 bd3 ba2.6k sqft366 Chris Dr, Minden, LA 71055For Sale
 MLS ID #21402452, Jan Frye. NTREIS
 - $210,0003 bd2 ba2.2k sqft803 Drew Ln, Minden, LA 71055For Sale
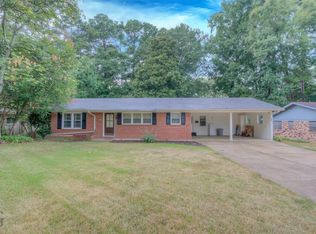 MLS ID #21370726, Jessica Vowles. NTREIS
 - $195,0003 bd2 ba1.8k sqft2260 4th St, Arcadia, LA 71001For Sale
 MLS ID #221177, Jennifer Smith, Pinnacle Realty Advisors. NELAR
