Welcome to this beautiful two-story home offering the perfect blend of space, comfort, and functionality. Featuring 4 spacious bedrooms and 2 full bathrooms, this well-designed floor plan includes two primary suites, one conveniently located on the first floor and a second private suite upstairs, making it ideal for multi-generational living, guests, or growing families. The inviting living room showcases soaring cathedral ceilings and a stunning floor-to-ceiling brick fireplace with a wood-burning insert, creating a warm and welcoming focal point. The kitchen is thoughtfully designed with granite countertops, custom cabinetry, a center prep island, and ample workspace for meal preparation and entertaining. Gas appliances, including the stove, water heater, and heating system, provide efficiency and convenience. French doors open to a large covered back porch, offering the perfect setting for outdoor dining, grilling, or simply relaxing while overlooking the backyard. The partially fenced yard provides space for children, pets, and outdoor activities while backing up to Pine Hills Country Club, adding a beautiful backdrop and extra privacy. Additional features include a two-car garage, generous storage, and spacious rooms throughout. Conveniently located in Minden, this move-in-ready home offers a wonderful combination of charm, comfort, and desirable amenities.
Sold
Price Unknown
1206 E Todd St, Minden, LA 71055
4beds
1,985sqft
Single Family Residence
Built in 1986
0.64 Acres Lot
$240,500 Zestimate®
$--/sqft
$1,561 Estimated rent
Home value
$240,500
$228,000 - $253,000
$1,561/mo
Zestimate® history
Owner options
List your home for rent
$1,561/mo
Rent Zestimate®
Find your next renter with Zillow Rental Manager. Plus, with online applications, you can quickly screen prospective tenants – for free.
$1,561/mo
Rent Zestimate®
Refinance and save
Refinancing to a lower rate could help reduce your monthly payments and save thousands over the life of the loan.
Explore your selling options
Work with a Zillow partner agent
Leverage their expertise and Zillow's premium Showcase listings to get your home seen by more buyers.
Get startedList with your own agent
Get your home in front of millions of buyers by listing it on Zillow.
Learn how to do itSell it yourself
Take full control of how buyers see your home on Zillow by listing For Sale by Owner (FSBO).
List your homeWhat's special
Zillow last checked:
Listing updated:
Listed by:
Catherine Hunt 0995694048 318-377-6062,
LA State Realty, LLC 318-377-6062
Bought with:
Catherine Hunt, 0995694048
LA State Realty, LLC
Source: NTREIS,MLS#: 21286598
Facts & features
Interior
Bedrooms & bathrooms
- Bedrooms: 4
- Bathrooms: 2
- Full bathrooms: 2
Primary bedroom
- Features: Closet Cabinetry, Ceiling Fan(s), En Suite Bathroom, Walk-In Closet(s)
- Level: First
- Dimensions: 0 x 0
Primary bedroom
- Features: Closet Cabinetry, Ceiling Fan(s), En Suite Bathroom, Walk-In Closet(s)
- Level: Second
- Dimensions: 0 x 0
Bedroom
- Features: Closet Cabinetry, Ceiling Fan(s), Walk-In Closet(s)
- Level: First
- Dimensions: 0 x 0
Bedroom
- Features: Closet Cabinetry, Ceiling Fan(s), Walk-In Closet(s)
- Level: Second
- Dimensions: 0 x 0
Primary bathroom
- Features: En Suite Bathroom, Granite Counters, Linen Closet
- Level: First
- Dimensions: 0 x 0
Dining room
- Features: Ceiling Fan(s)
- Level: First
- Dimensions: 0 x 0
Kitchen
- Features: Granite Counters
- Level: First
- Dimensions: 0 x 0
Living room
- Features: Ceiling Fan(s), Fireplace
- Level: First
- Dimensions: 0 x 0
Heating
- Central, Natural Gas
Cooling
- Central Air, Ceiling Fan(s)
Appliances
- Included: Built-In Refrigerator, Dryer, Dishwasher, Gas Range, Gas Water Heater, Microwave, Washer
- Laundry: In Kitchen
Features
- Cathedral Ceiling(s), Decorative/Designer Lighting Fixtures, Eat-in Kitchen, Granite Counters, Cable TV
- Flooring: Carpet, Ceramic Tile
- Windows: Window Coverings
- Has basement: No
- Number of fireplaces: 1
- Fireplace features: Blower Fan, Wood Burning Stove
Interior area
- Total interior livable area: 1,985 sqft
Property
Parking
- Total spaces: 2
- Parking features: Additional Parking, Concrete
- Carport spaces: 2
Features
- Levels: Two
- Stories: 2
- Patio & porch: Covered
- Exterior features: Courtyard
- Pool features: None
- Fencing: Back Yard,Fenced,Partial,Wood
Lot
- Size: 0.64 Acres
- Features: Acreage
Details
- Parcel number: 115278
Construction
Type & style
- Home type: SingleFamily
- Architectural style: Traditional,Detached
- Property subtype: Single Family Residence
Materials
- Brick, Vinyl Siding
- Foundation: Pillar/Post/Pier, Slab
- Roof: Asphalt,Shingle
Condition
- Year built: 1986
Utilities & green energy
- Sewer: Public Sewer
- Water: Public
- Utilities for property: Electricity Connected, Natural Gas Available, Sewer Available, Separate Meters, Water Available, Cable Available
Community & HOA
Community
- Security: Carbon Monoxide Detector(s), Smoke Detector(s)
- Subdivision: Pine Hills Sub #2
HOA
- Has HOA: No
Location
- Region: Minden
Financial & listing details
- Tax assessed value: $131,700
- Annual tax amount: $1,441
- Date on market: 5/31/2026
- Listing terms: Cash,Conventional,FHA,USDA Loan,VA Loan
Price history
| Date | Event | Price |
|---|---|---|
| 7/3/2026 | Sold | -- |
Source: NTREIS #21286598 Report a problem | ||
| 6/6/2026 | Pending sale | $240,000$121/sqft |
Source: NTREIS #21286598 Report a problem | ||
| 5/31/2026 | Contingent | $240,000$121/sqft |
Source: NTREIS #21286598 Report a problem | ||
| 5/31/2026 | Listed for sale | $240,000$121/sqft |
Source: NTREIS #21286598 Report a problem | ||
Public tax history
| Year | Property taxes | Tax assessment |
|---|---|---|
| 2025 | $658 +1.4% | $13,170 |
| 2024 | $650 +23.2% | $13,170 +10% |
| 2023 | $527 -0.4% | $11,970 |
| 2022 | $529 -0.3% | $11,970 |
| 2021 | $531 +1.8% | $11,970 |
| 2020 | $522 +1.6% | $11,970 |
| 2019 | $513 | $11,970 |
Find assessor info on the county website
Neighborhood: 71055
Nearby homes
- $119,700-- bd-- ba-- sqft1206 E Todd St, Minden, LA 71055Off Market
- $119,700-- bd-- ba-- sqft1206 E Todd St, Minden, LA 71055Off Market
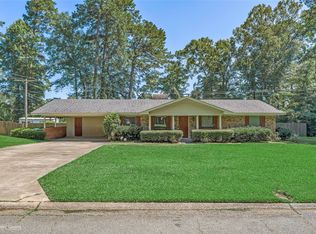
- $247,9903 bd2 ba1.7k sqft1302 E Todd St, Minden, LA 71055For Sale
- $79,200-- bd-- ba-- sqft1302 E Todd St, Minden, LA 71055Off Market
- $79,200-- bd-- ba-- sqft1302 E Todd St, Minden, LA 71055Off Market
- $187,900-- bd-- ba-- sqft1204 E Todd St, Minden, LA 71055Off Market
- $187,900-- bd-- ba-- sqft1204 E Todd St, Minden, LA 71055Off Market
- $259,400-- bd-- ba22k sqft1204 E Todd St, Minden, LA 71055Off Market
Nearby schools
GreatSchools rating
- 7/10E. S. Richardson Elementary SchoolGrades: 4-5Distance: 1.2 mi
- 4/10Webster Junior High SchoolGrades: 6-8Distance: 1.4 mi
- 4/10Minden High SchoolGrades: 9-12Distance: 1.8 mi
Schools provided by the listing agent
- Elementary: Webster PSB
- Middle: Webster PSB
- High: Webster PSB
- District: 40 School Dist #6
Source: NTREIS. This data may not be complete. We recommend contacting the local school district to confirm school assignments for this home.
Sell for more on Zillow
Get a Zillow Showcase℠ listing at no additional cost and you could sell for .
$240,500
2% more
+$4,810
With Zillow Showcase(estimated)
$245,310
Sell for more on Zillow
Get a Zillow Showcase℠ listing at no additional cost and you could sell for .
$240,500
2% more
+$4,810
With Zillow Showcase(estimated)
$245,310
- Louisiana
- Webster Parish
- Minden
- 71055
- 1206 E Todd St
