Welcome to your own slice of country paradise nestled on seven beautiful acres in the Kisatchie National Forest, where privacy, peace, and quiet come standard. This charming three-bedroom, two-bath home offers the perfect blend of modern farmhouse style and peaceful outdoor living. The bright exterior creates stunning curb appeal, while the spacious back porch is ideal for relaxing evenings, entertaining guests, and taking in the scenic views of your private property.
Inside, you’ll love the open-concept layout designed for both comfort and functionality. The living area features a gorgeous natural wood accent wall and a cozy wood-burning fireplace that creates a warm and welcoming atmosphere. The kitchen is a dream for cooking and gathering, complete with a gas range, ample counter space, and room to entertain with ease.
Step outside and enjoy backyard area, with endless possibilities across all seven acres. Whether you’re looking for space to roam, garden, entertain, or simply enjoy quiet country living without neighbors nearby, this property combines charm, style, and acreage into one beautiful package. You won’t want to miss this one—schedule your private showing today.
For sale
Price cut: $50 (8/24)
$359,950
1426 Caney Lake Rd, Minden, LA 71055
3beds
1,771sqft
Single Family Residence
Built in 1976
7.06 Acres Lot
$346,400 Zestimate®
$203/sqft
$-- HOA
What's special
Charming three-bedroom two-bath homeModern farmhouse styleSeven beautiful acres
- 80 days
- 534
- 31
Zillow last checked:
Listing updated:
Listed by:
Stormy Foster 995716469 318-746-0011,
Diamond Realty & Associates 318-746-0011
Source: NTREIS,MLS#: 21316230
Facts & features
Interior
Bedrooms & bathrooms
- Bedrooms: 3
- Bathrooms: 2
- Full bathrooms: 2
Primary bedroom
- Features: Ceiling Fan(s), En Suite Bathroom
- Level: First
- Dimensions: 0 x 0
Dining room
- Level: First
- Dimensions: 0 x 0
Kitchen
- Features: Breakfast Bar, Built-in Features, Granite Counters
- Level: First
- Dimensions: 0 x 0
Living room
- Features: Ceiling Fan(s), Fireplace
- Level: First
- Dimensions: 0 x 0
Heating
- Central, Fireplace(s), Natural Gas
Cooling
- Central Air
Appliances
- Included: Built-In Gas Range, Dryer, Dishwasher, Disposal, Gas Range, Refrigerator, Washer
- Laundry: Washer Hookup, Electric Dryer Hookup, Laundry in Utility Room
Features
- Decorative/Designer Lighting Fixtures, Eat-in Kitchen, Kitchen Island, Open Floorplan, Cable TV, Natural Woodwork, Walk-In Closet(s)
- Flooring: Carpet, Luxury Vinyl Plank
- Has basement: No
- Number of fireplaces: 1
- Fireplace features: Gas, Masonry, Wood Burning
Interior area
- Total interior livable area: 1,771 sqft
Video & virtual tour
Property
Parking
- Total spaces: 2
- Parking features: Attached Carport, Boat, Covered, Carport, Driveway, Gravel, On Site, Outside
- Has attached garage: Yes
- Carport spaces: 2
Features
- Levels: One
- Stories: 1
- Patio & porch: Covered
- Exterior features: Storage
- Pool features: Above Ground, Pool
- Fencing: None
Lot
- Size: 7.06 Acres
- Features: Acreage
- Residential vegetation: Grassed, Partially Wooded
Details
- Additional structures: Barn(s)
- Parcel number: 100022
- Horse amenities: Barn
Construction
Type & style
- Home type: SingleFamily
- Architectural style: Ranch,Detached
- Property subtype: Single Family Residence
Materials
- Brick
- Foundation: Slab
- Roof: Shingle
Condition
- Resale
- Year built: 1976
Utilities & green energy
- Sewer: Private Sewer, Septic Tank
- Water: Public
- Utilities for property: Natural Gas Available, Sewer Available, Septic Available, Water Available, Cable Available
Community & HOA
Community
- Security: Carbon Monoxide Detector(s), Fire Alarm, Other, Smoke Detector(s)
- Subdivision: Rural
HOA
- Has HOA: No
Location
- Region: Minden
Financial & listing details
- Price per square foot: $203/sqft
- Tax assessed value: $116,600
- Annual tax amount: $1,344
- Date on market: 7/1/2026
- Cumulative days on market: 80 days
Estimated market value
$346,400
$329,000 - $364,000
$1,467/mo
Price history
| Date | Event | Price |
|---|---|---|
| 8/24/2026 | Price change | $359,9500%$203/sqft |
Source: NTREIS #21316230 Report a problem | ||
| 7/1/2026 | Listed for sale | $360,000$203/sqft |
Source: NTREIS #21316230 Report a problem | ||
| 5/4/2021 | Sold | -- |
Source: Public Record Report a problem | ||
| 11/5/2012 | Sold | -- |
Source: Public Record Report a problem | ||
Public tax history
| Year | Property taxes | Tax assessment |
|---|---|---|
| 2025 | $479 +0.5% | $11,660 |
| 2024 | $477 +33.8% | $11,660 +10.1% |
| 2023 | $357 -0.4% | $10,590 |
| 2022 | $358 -0.3% | $10,590 |
| 2021 | $359 +96.7% | $10,590 +16.4% |
| 2020 | $183 +0.7% | $9,100 |
| 2019 | $181 | $9,100 |
Find assessor info on the county website
Monthly payment
Est. payment
Payment breakdown
Explore the cost of this home by adjusting the details. Changes won't be saved.Climate risks
Neighborhood: 71055
Nearby schools
Schools provided by the listing agent
- Elementary: Webster PSB
- Middle: Webster PSB
- High: Webster PSB
- District: 40 School Dist #6
Source: NTREIS. This data may not be complete. We recommend contacting the local school district to confirm school assignments for this home.
Similar homes
- $299,9003 bd2 ba1.9k sqft776 Methodist Camp Rd, Minden, LA 71055For Sale
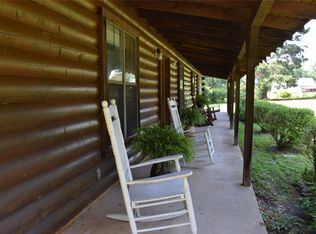 MLS ID #21311069, Jan Frye. NTREIS
 - $274,0003 bd2 ba2.2k sqft306 S Tanglewood Dr, Minden, LA 71055For Sale By Owner
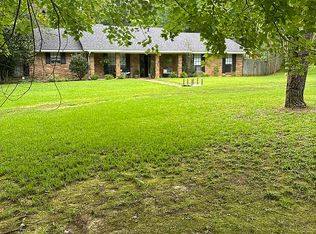
- $435,0003 bd2 ba2.2k sqft416 Graywood Dr, Minden, LA 71055For Sale
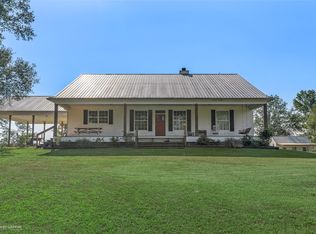 MLS ID #21372738, Nicole Maynor. NTREIS
 - $386,5004 bd2 ba2.1k sqft118 Kenny Ln, Stonewall, LA 71078For Sale
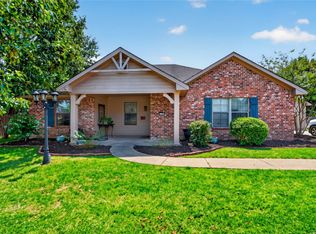 MLS ID #21364499, Christie Trickey. NTREIS
