Country living with a view! Beautiful farmhouse-style home nestled atop a hill on a quiet dead-end street, surrounded by over 4 acres of peaceful countryside. The inviting covered front porch is the perfect spot to enjoy your morning coffee and take in the serene setting. The classic metal roof adds to the home's farmhouse charm while providing a durable, timeless finish. Inside, the open floor plan seamlessly connects the living, dining, and kitchen areas, creating a warm and welcoming space that's perfect for entertaining. A built-in office area offers a convenient workspace right inside the home. Outside, the heated and cooled shop provides plenty of space for hobbies, projects, or storage. With its beautiful setting, farmhouse charm, and room to spread out, this property offers thee peaceful country lifestyle you've been looking for.
For sale
Price cut: $5K (10/6)
$430,000
416 Graywood Dr, Minden, LA 71055
3beds
2,205sqft
Single Family Residence
Built in 2009
4.37 Acres Lot
$-- Zestimate®
$195/sqft
$-- HOA
What's special
Classic metal roofHeated and cooled shopOpen floor planQuiet dead-end streetBuilt-in office areaFarmhouse-style homeInviting covered front porch
- 52 days
- 459
- 27
Zillow last checked:
Listing updated:
Listed by:
Nicole Maynor 0099564197 318-746-0011,
Diamond Realty & Associates 318-746-0011
Source: NTREIS,MLS#: 21372738
Facts & features
Interior
Bedrooms & bathrooms
- Bedrooms: 3
- Bathrooms: 2
- Full bathrooms: 2
Primary bedroom
- Level: First
- Dimensions: 0 x 0
Living room
- Level: First
- Dimensions: 0 x 0
Heating
- Central
Cooling
- Electric
Appliances
- Included: Dishwasher, Electric Cooktop, Electric Range, Disposal, Microwave
- Laundry: Laundry in Utility Room
Features
- Double Vanity, High Speed Internet, Open Floorplan, Cable TV
- Flooring: Carpet, Laminate
- Windows: Window Coverings
- Has basement: No
- Number of fireplaces: 1
- Fireplace features: Wood Burning
Interior area
- Total interior livable area: 2,205 sqft
Video & virtual tour
Property
Parking
- Total spaces: 3
- Parking features: Attached Carport, Additional Parking
- Carport spaces: 2
- Covered spaces: 3
Features
- Levels: One
- Stories: 1
- Patio & porch: Covered, Front Porch
- Pool features: None
Lot
- Size: 4.37 Acres
Details
- Parcel number: 101781A
Construction
Type & style
- Home type: SingleFamily
- Architectural style: Detached
- Property subtype: Single Family Residence
Materials
- Wood Siding
- Foundation: Pillar/Post/Pier
- Roof: Metal
Condition
- Resale
- Year built: 2009
Utilities & green energy
- Sewer: Septic Tank
- Water: Well
- Utilities for property: Septic Available, Water Available, Cable Available
Community & HOA
Community
- Subdivision: Graywood Sub
HOA
- Has HOA: No
Location
- Region: Minden
Financial & listing details
- Price per square foot: $195/sqft
- Tax assessed value: $211,700
- Annual tax amount: $2,186
- Date on market: 8/29/2026
- Cumulative days on market: 54 days
Estimated market value
Not available
Estimated sales range
Not available
Not available
Price history
| Date | Event | Price |
|---|---|---|
| 10/6/2026 | Price change | $430,000-1.1%$195/sqft |
Source: NTREIS #21372738 Report a problem | ||
| 9/16/2026 | Price change | $435,000-3.3%$197/sqft |
Source: NTREIS #21372738 Report a problem | ||
| 8/29/2026 | Listed for sale | $450,000$204/sqft |
Source: NTREIS #21372738 Report a problem | ||
Public tax history
| Year | Property taxes | Tax assessment |
|---|---|---|
| 2019 | $1,317 -36.7% | $21,170 |
| 2018 | $2,082 -11.9% | $21,170 |
| 2017 | $2,363 +16.1% | $21,170 |
| 2016 | $2,036 | $21,170 |
Find assessor info on the county website
Monthly payment
Est. payment
Payment breakdown
Explore the cost of this home by adjusting the details. Changes won't be saved.Climate risks
Neighborhood: 71055
Nearby schools
Schools provided by the listing agent
- Elementary: Webster PSB
- Middle: Webster PSB
- High: Webster PSB
- District: 40 School Dist #6
Source: NTREIS. This data may not be complete. We recommend contacting the local school district to confirm school assignments for this home.
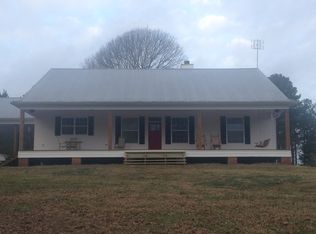
Similar homes
- $--4 bd3 ba2.4k sqft702 Caney St, Minden, LA 71055Auction
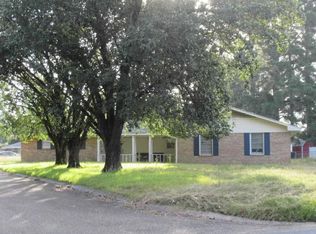 ServiceLink Auction
 - $359,9503 bd2 ba1.7k sqft1426 Caney Lake Rd, Minden, LA 71055For Sale
 MLS ID #21316230, Stormy Foster. NTREIS
 - $395,0004 bd2 ba1.9k sqft823 Fuller Cemetery Rd, Minden, LA 71055New Construction
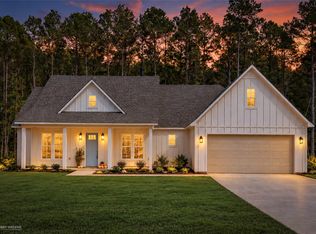 MLS ID #21353241, Debbie Callender. NTREIS
 - $425,0004 bd2 ba2.1k sqft113 Breezy Rd, Gibsland, LA 71028For Sale
 MLS ID #21339240, Jenny Spivey. NTREIS
